
Article · 7 Nov 2026 · 8 min read
Shukhdham: Beyond Individual Homes
Beyond individual homes. Creating a community through architecture in Morbi.
Introduction
What if the spaces between homes were as carefully considered as the homes themselves?
In Morbi, Gujarat, Shukhdham by Gyan Architects explores this question through a contemporary residential neighbourhood conceived around connection. Architecture, landscape and shared outdoor spaces form one continuous experience, bringing individual residences into a larger, coherent setting.
The ambition is to create more than a collection of houses. Shukhdham imagines a place where residents can step beyond their own front doors into a network of green spaces, streets and places to pause. Here, residential architecture becomes a framework for everyday encounters, quiet retreat and a meaningful relationship with nature.
- Project
- Shukhdham
- Location
- Morbi, Gujarat, India
- Design
- Chirag Goti, Gyan Architects
- Design focus
- Residential planning, landscape and community
01 · The neighbourhood
A neighbourhood begins between the buildings.
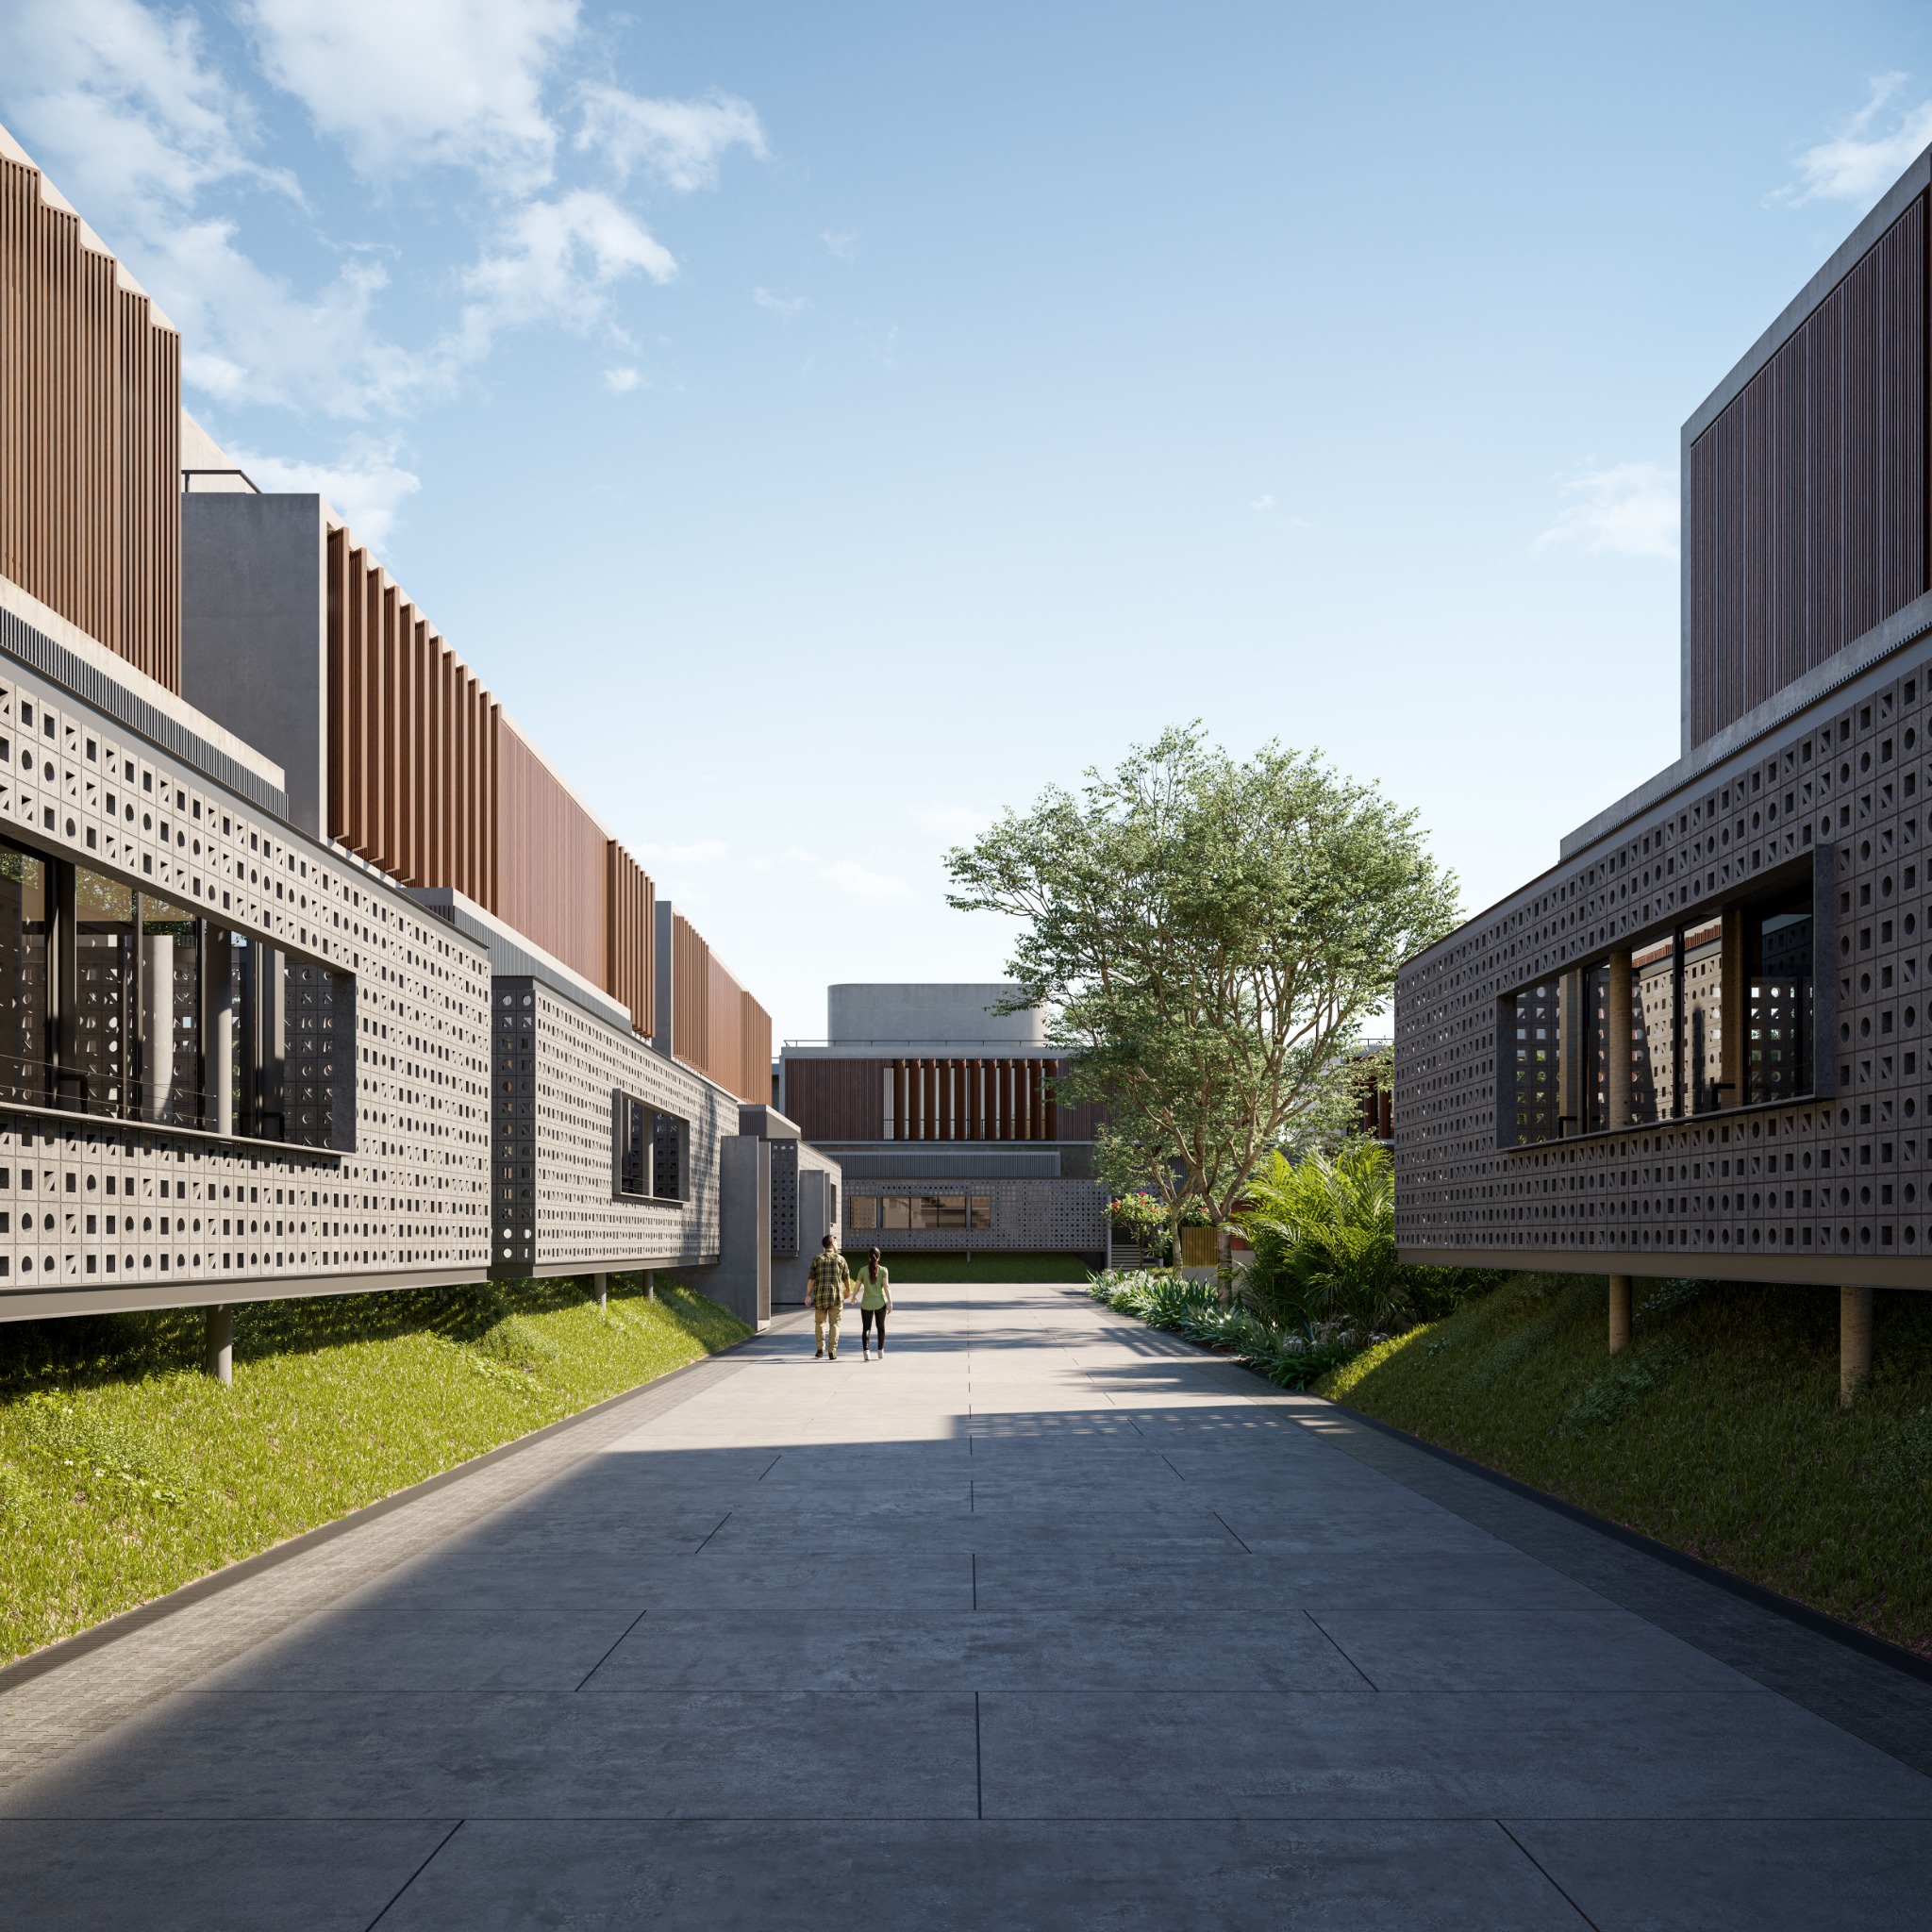
The project’s planning places homes around a web of public spaces, including streets and parks. These connecting spaces give the neighbourhood its structure and social potential. They are part of the living environment, deserving the same design attention as the dwellings they serve.
The design embraces a public kind of living: an acknowledgement of the Indian tradition of inhabiting streets and shared urban spaces as extensions of home. Shukhdham translates that idea into a contemporary residential setting, where landscape and circulation work together to make the outdoors inviting.
At the scale of the neighbourhood, this approach gives priority to the relationship between private life and collective experience. A street becomes more than a route to a house; a planted edge becomes more than a boundary. Together, these spaces establish the conditions for a connected community.
02 · Form and identity
A shared language. Distinct spatial moments.
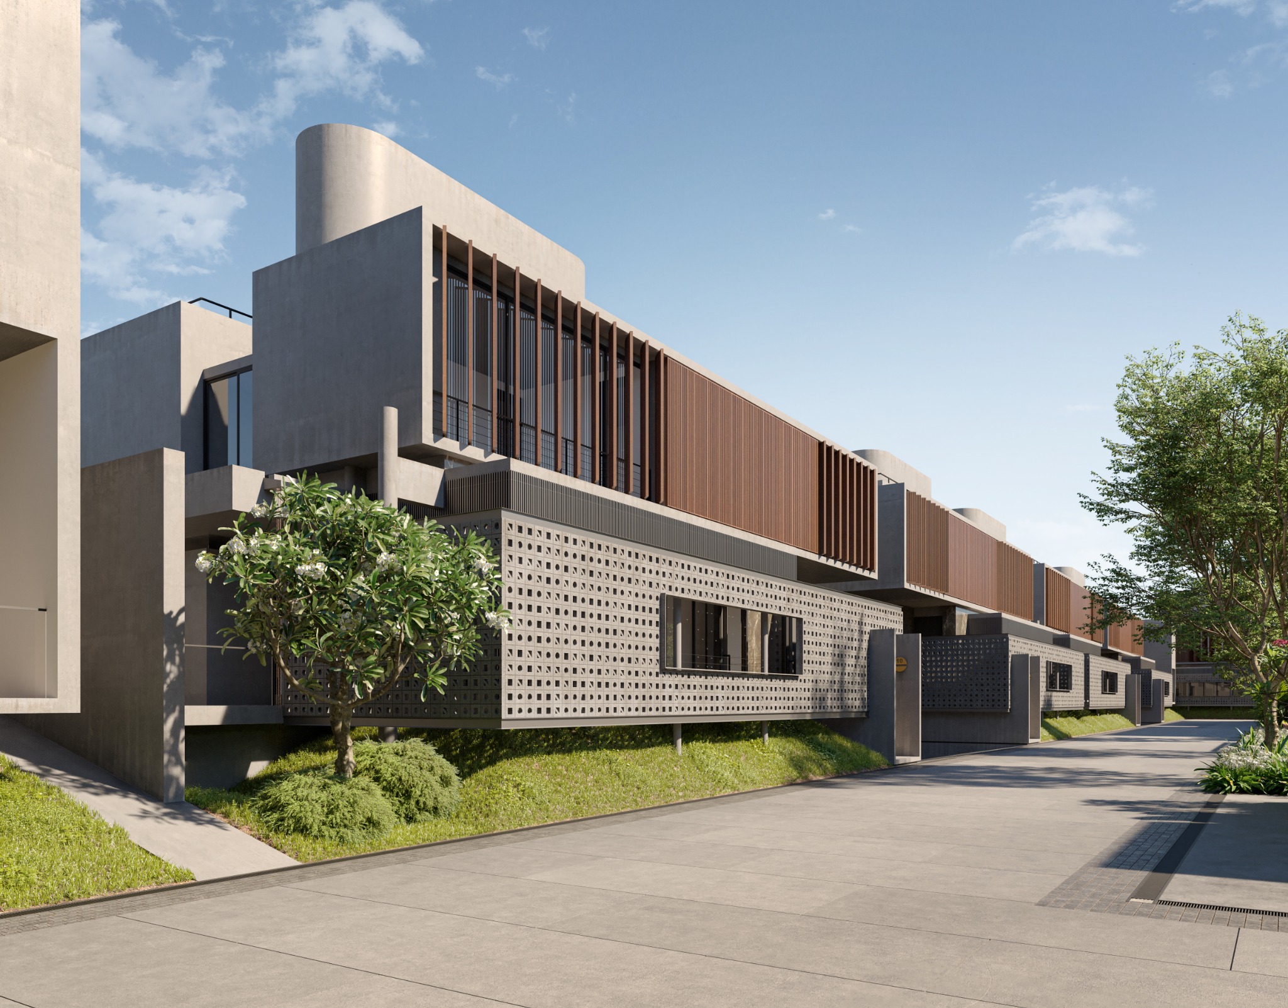
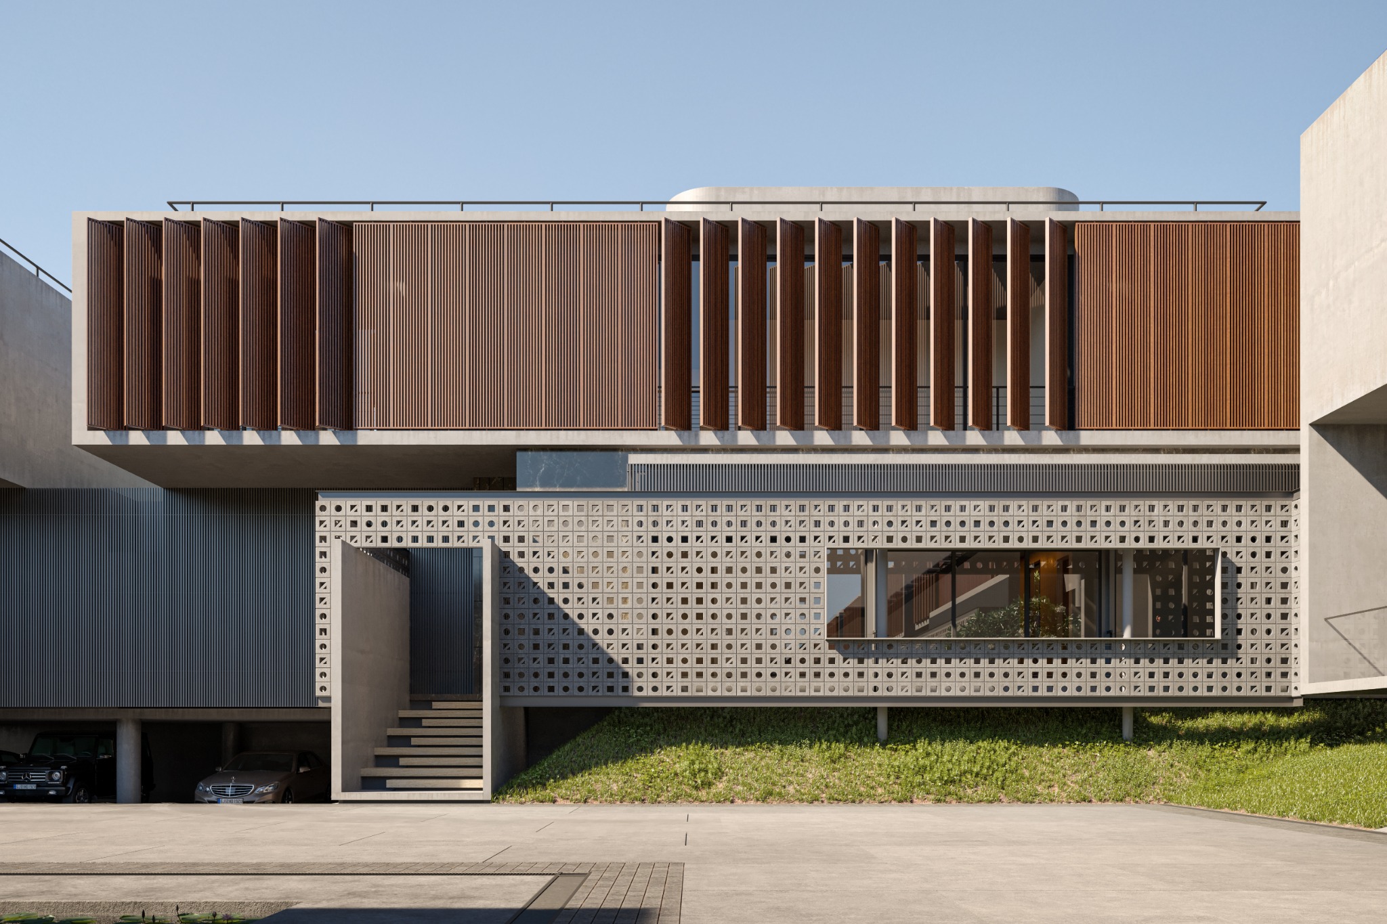
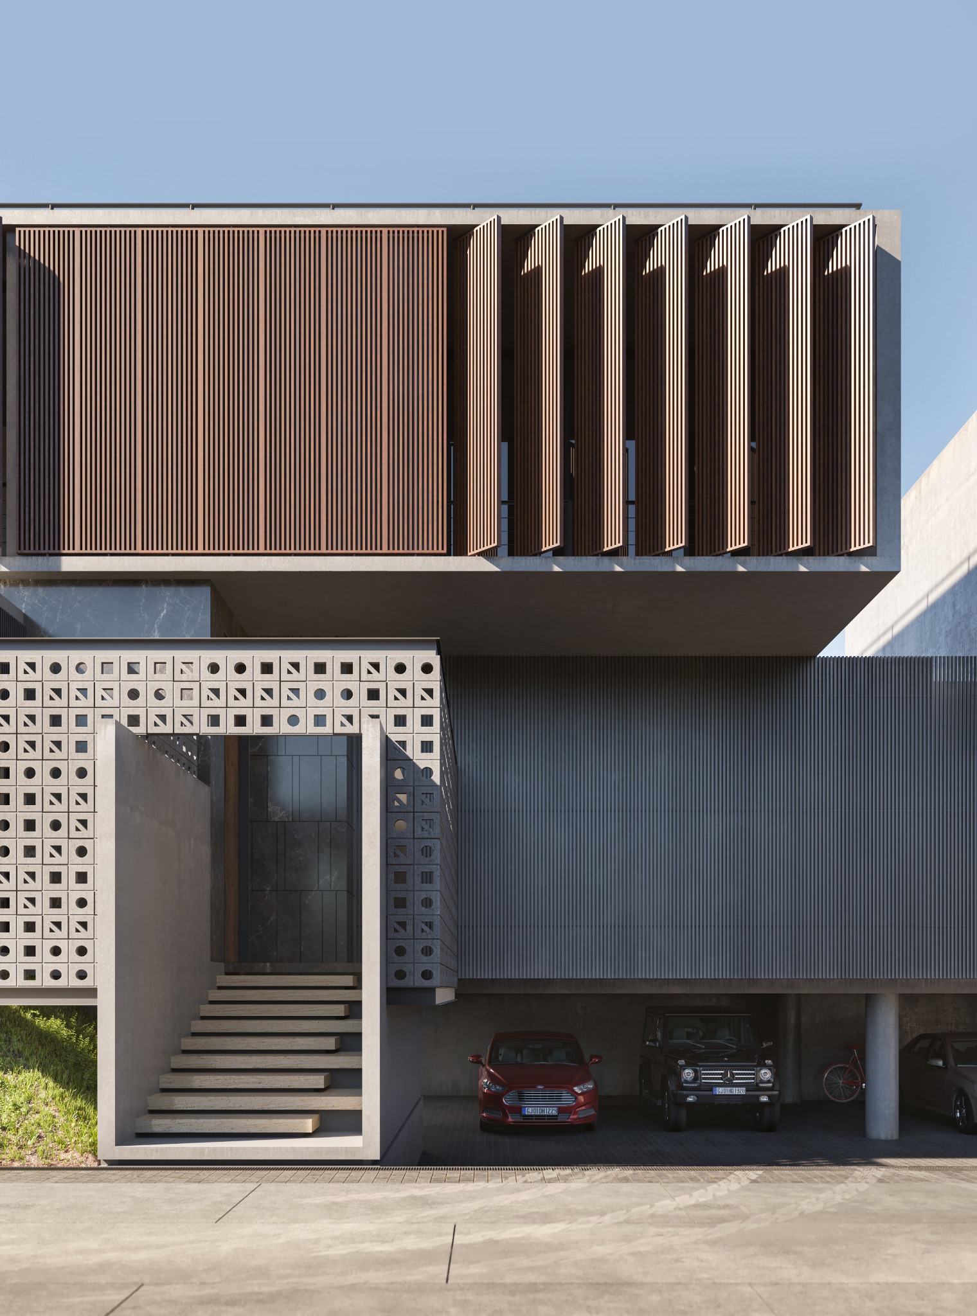
Shukhdham’s architectural identity emerges from clean geometric volumes, layered façades and a measured balance of solid and open surfaces. Warm-toned vertical fins sit alongside neutral surfaces and perforated elements, giving the residences a consistent visual rhythm.
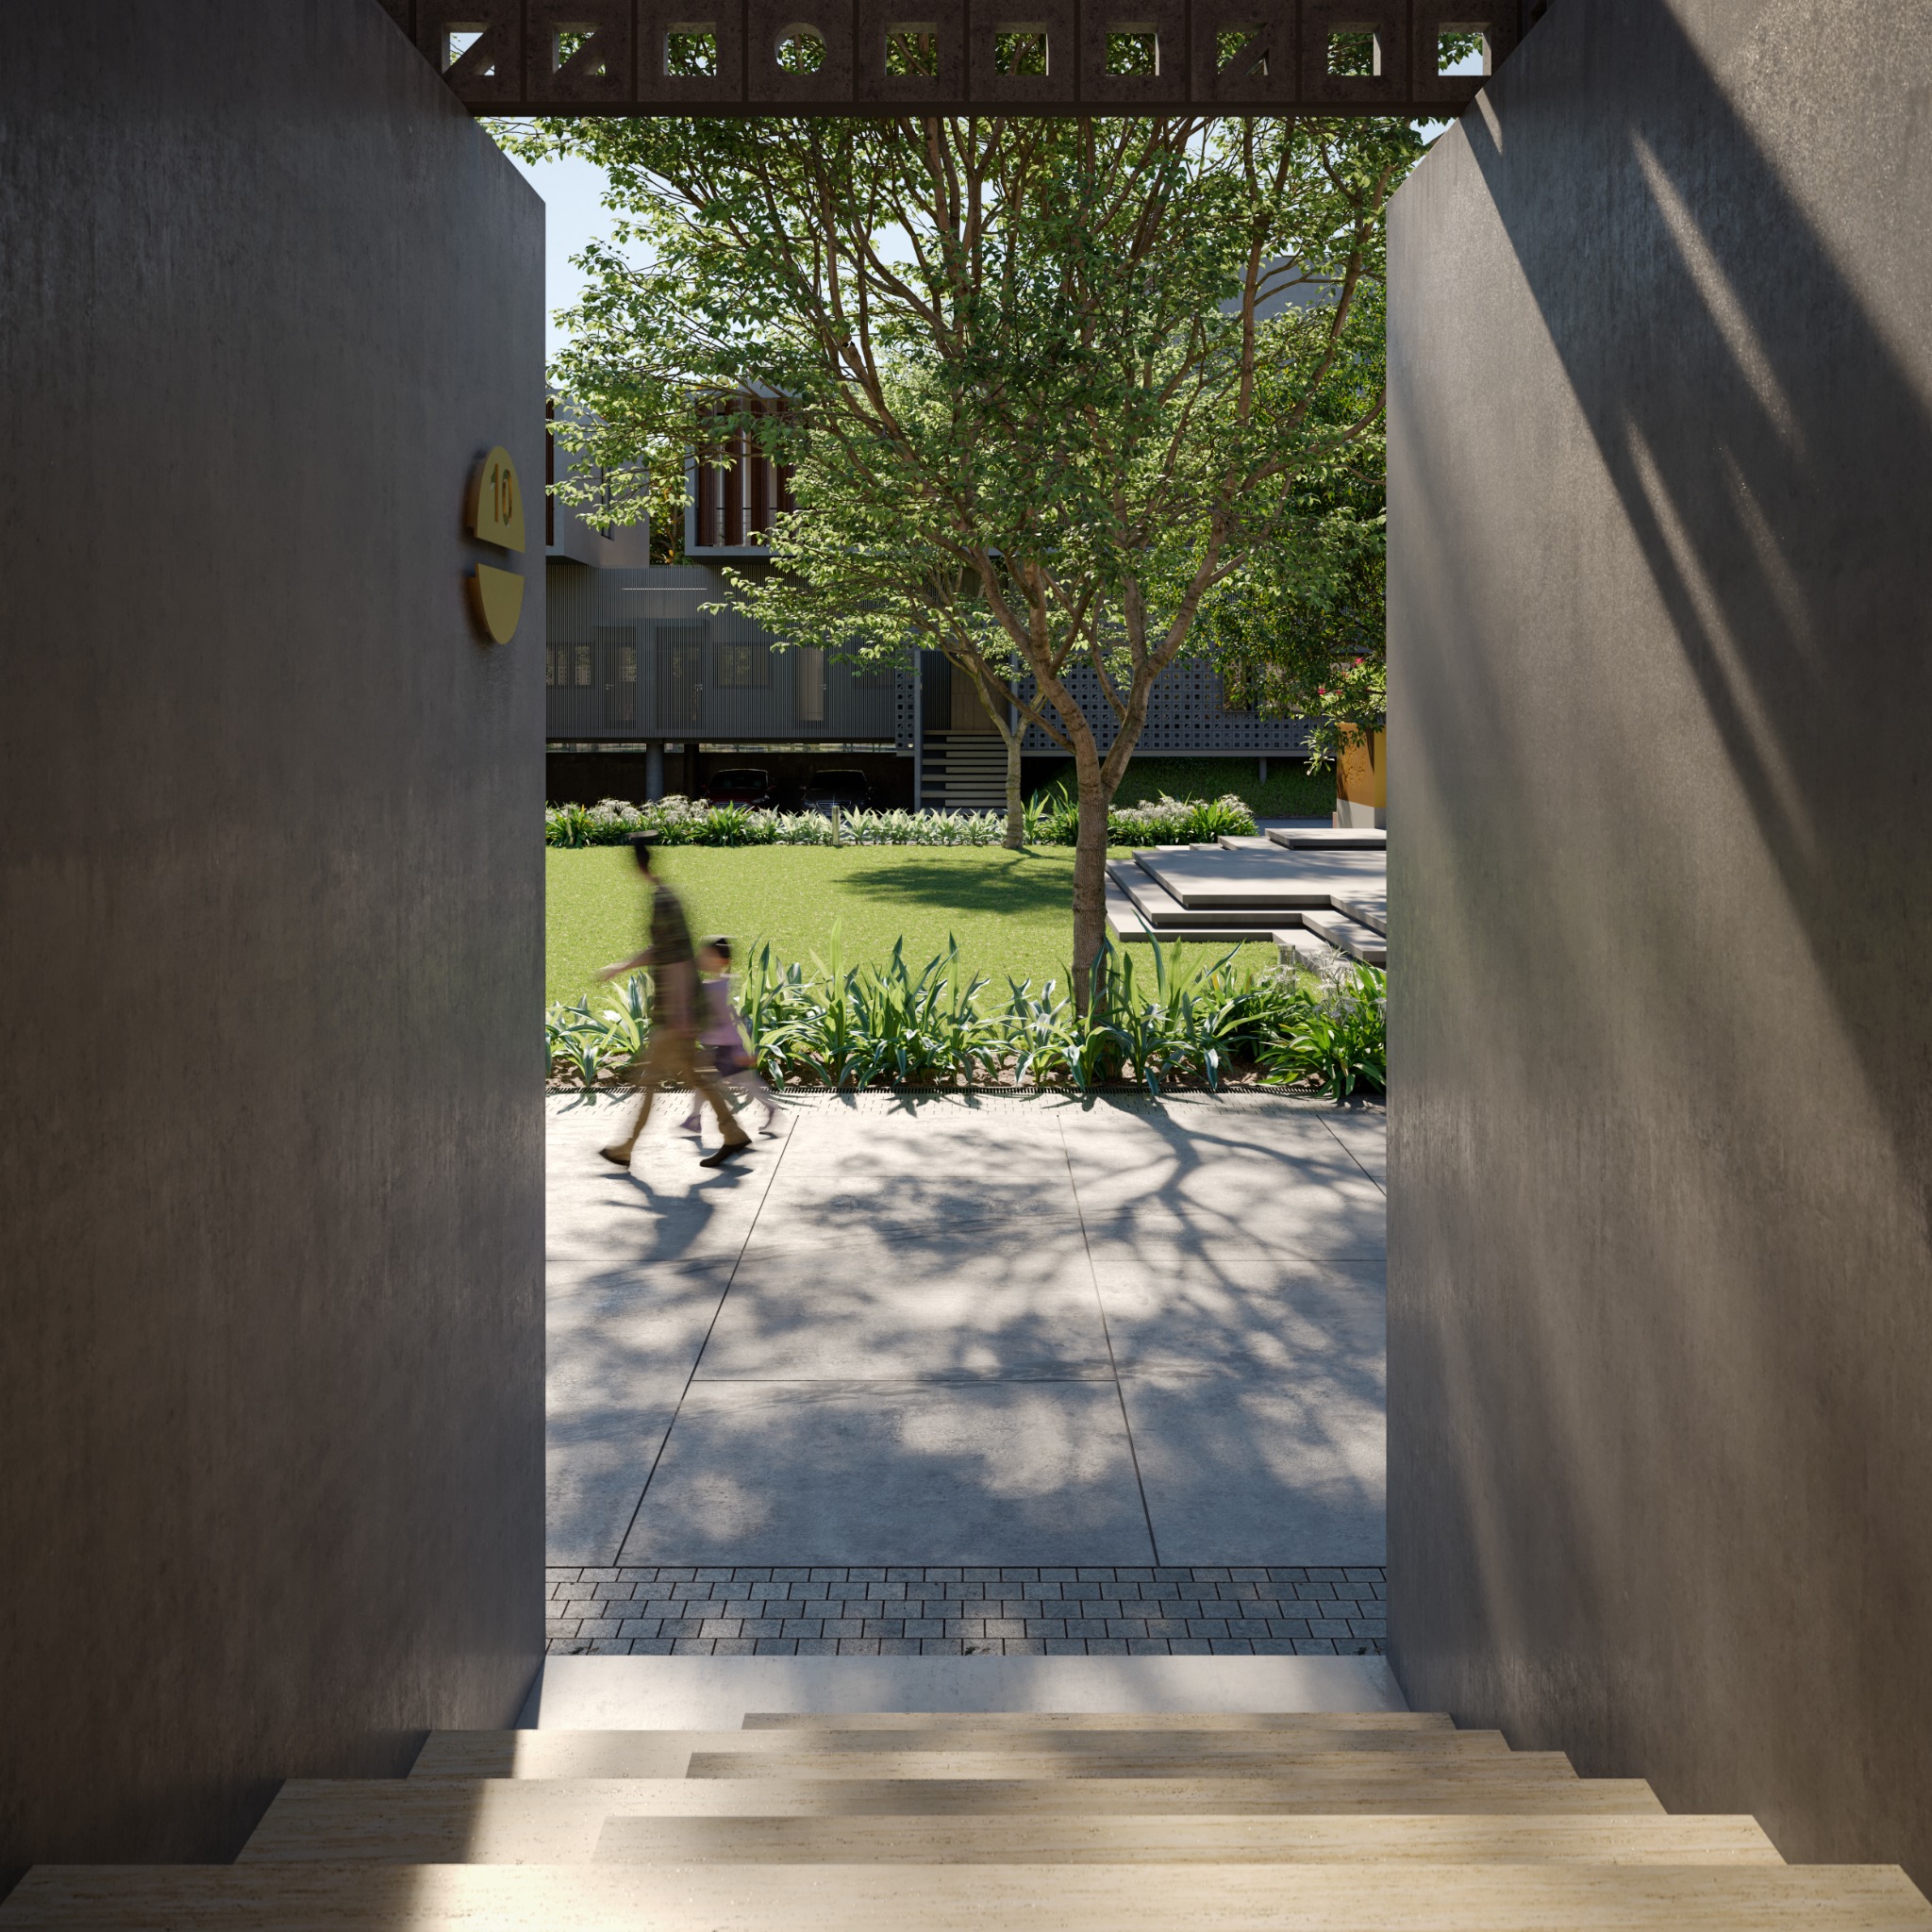
These elements create depth: screens stand forward of openings, upper volumes extend over lower spaces, and recessed thresholds make the transition into each residence legible. The façades offer a composition that changes as it is seen from the street, the garden or an entrance passage.
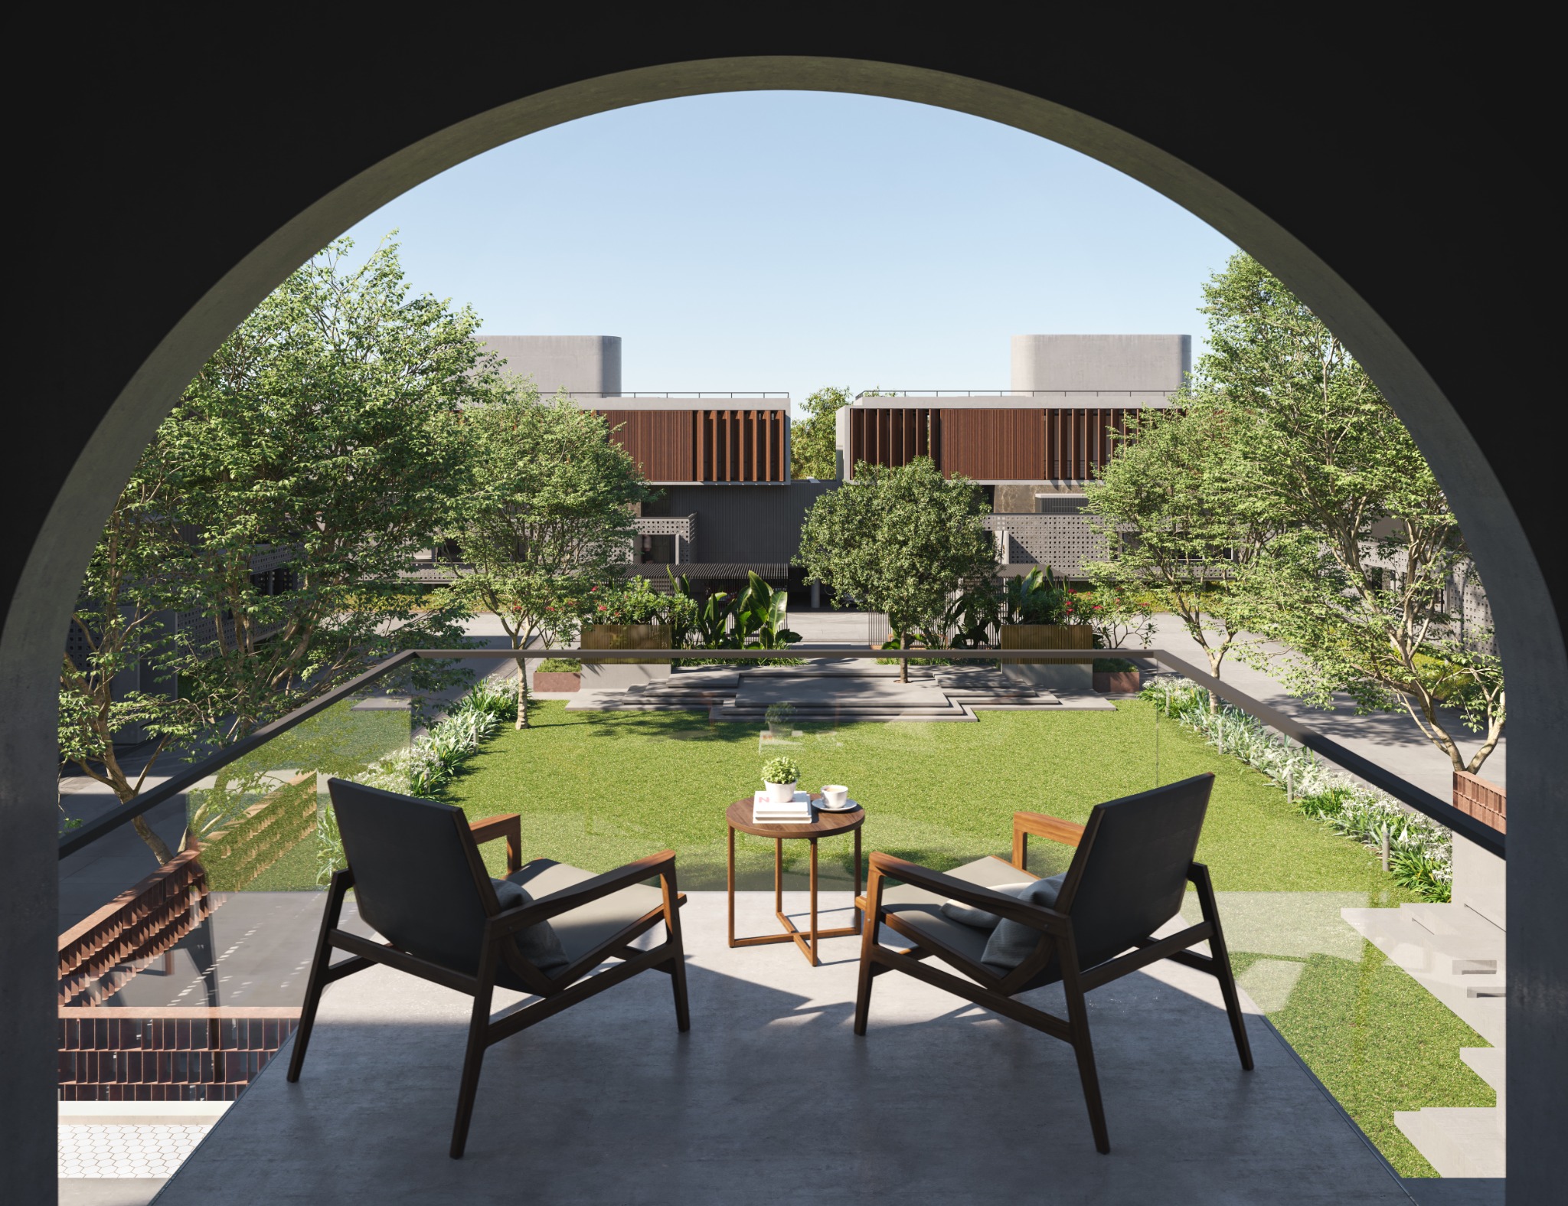
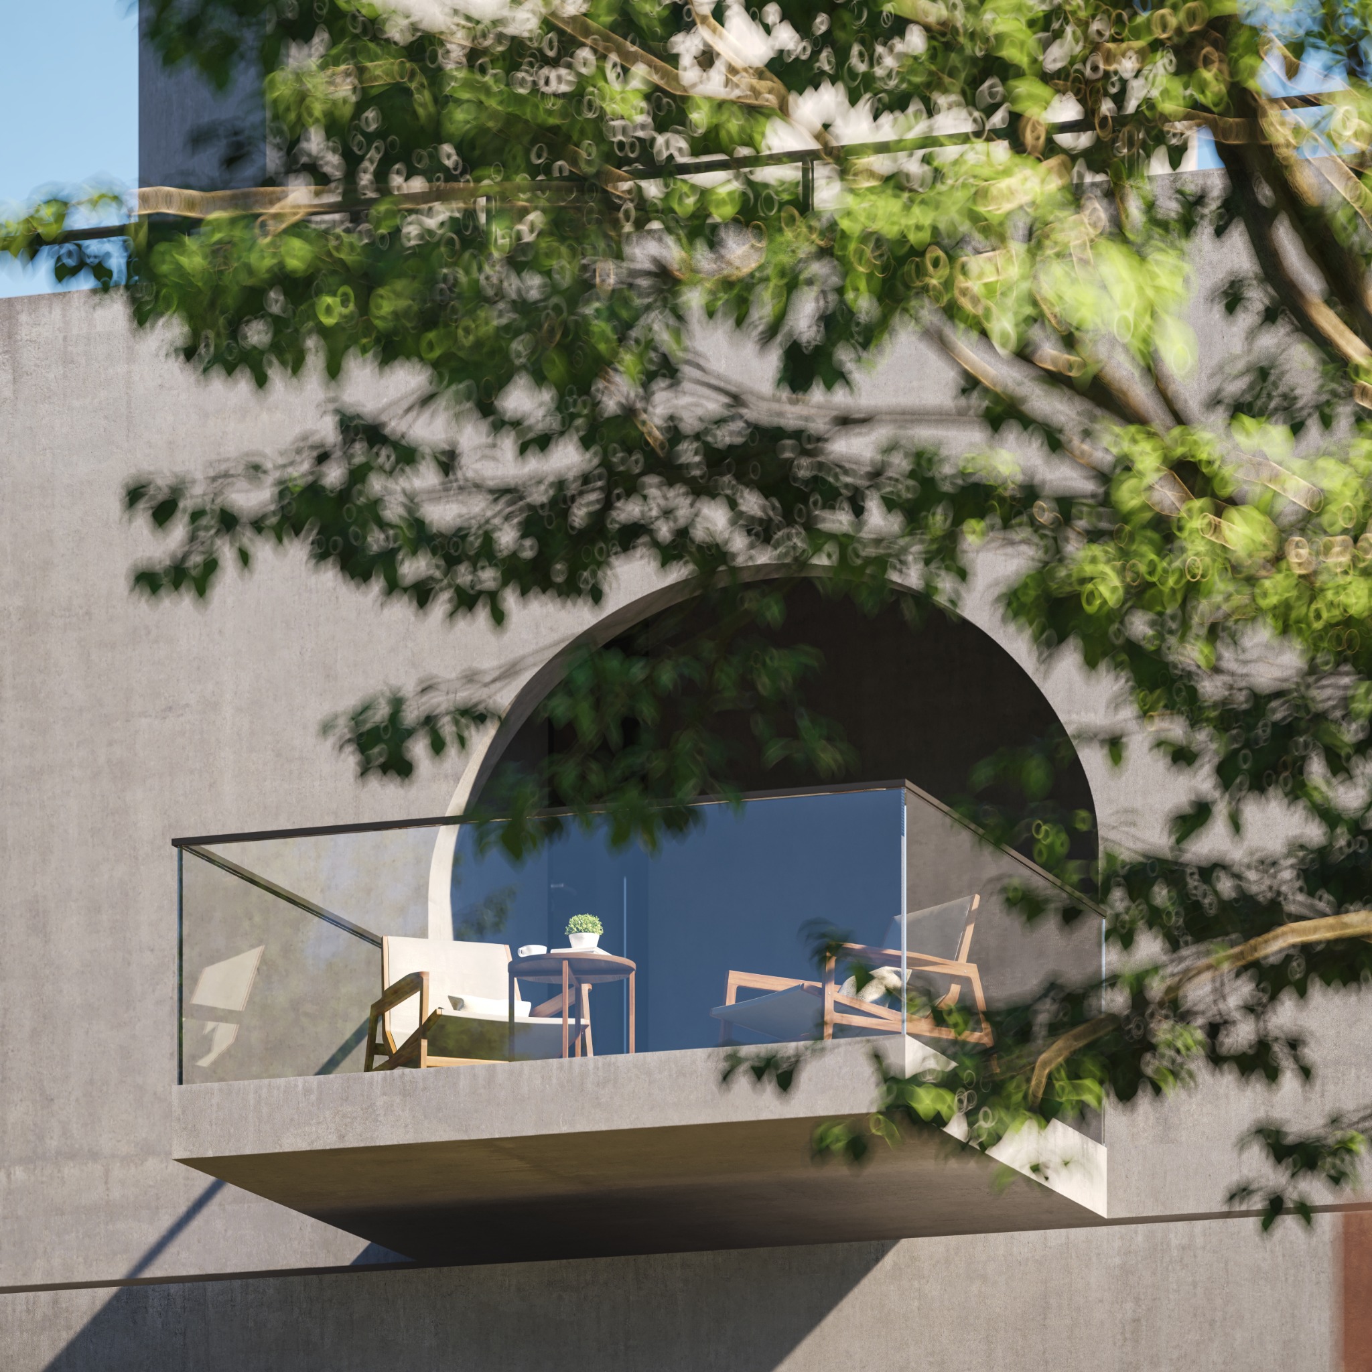
Circular openings introduce another register within this geometric language. Framing terraces and garden views, they give selected outdoor spaces a distinctive identity while maintaining a visual connection to the wider neighbourhood. The design’s character comes from proportion, repetition and carefully placed variation.
“The landscape is an extension of living, and the neighbourhood is a shared experience.”
03 · Shared landscapes
Green space at the heart of everyday life.
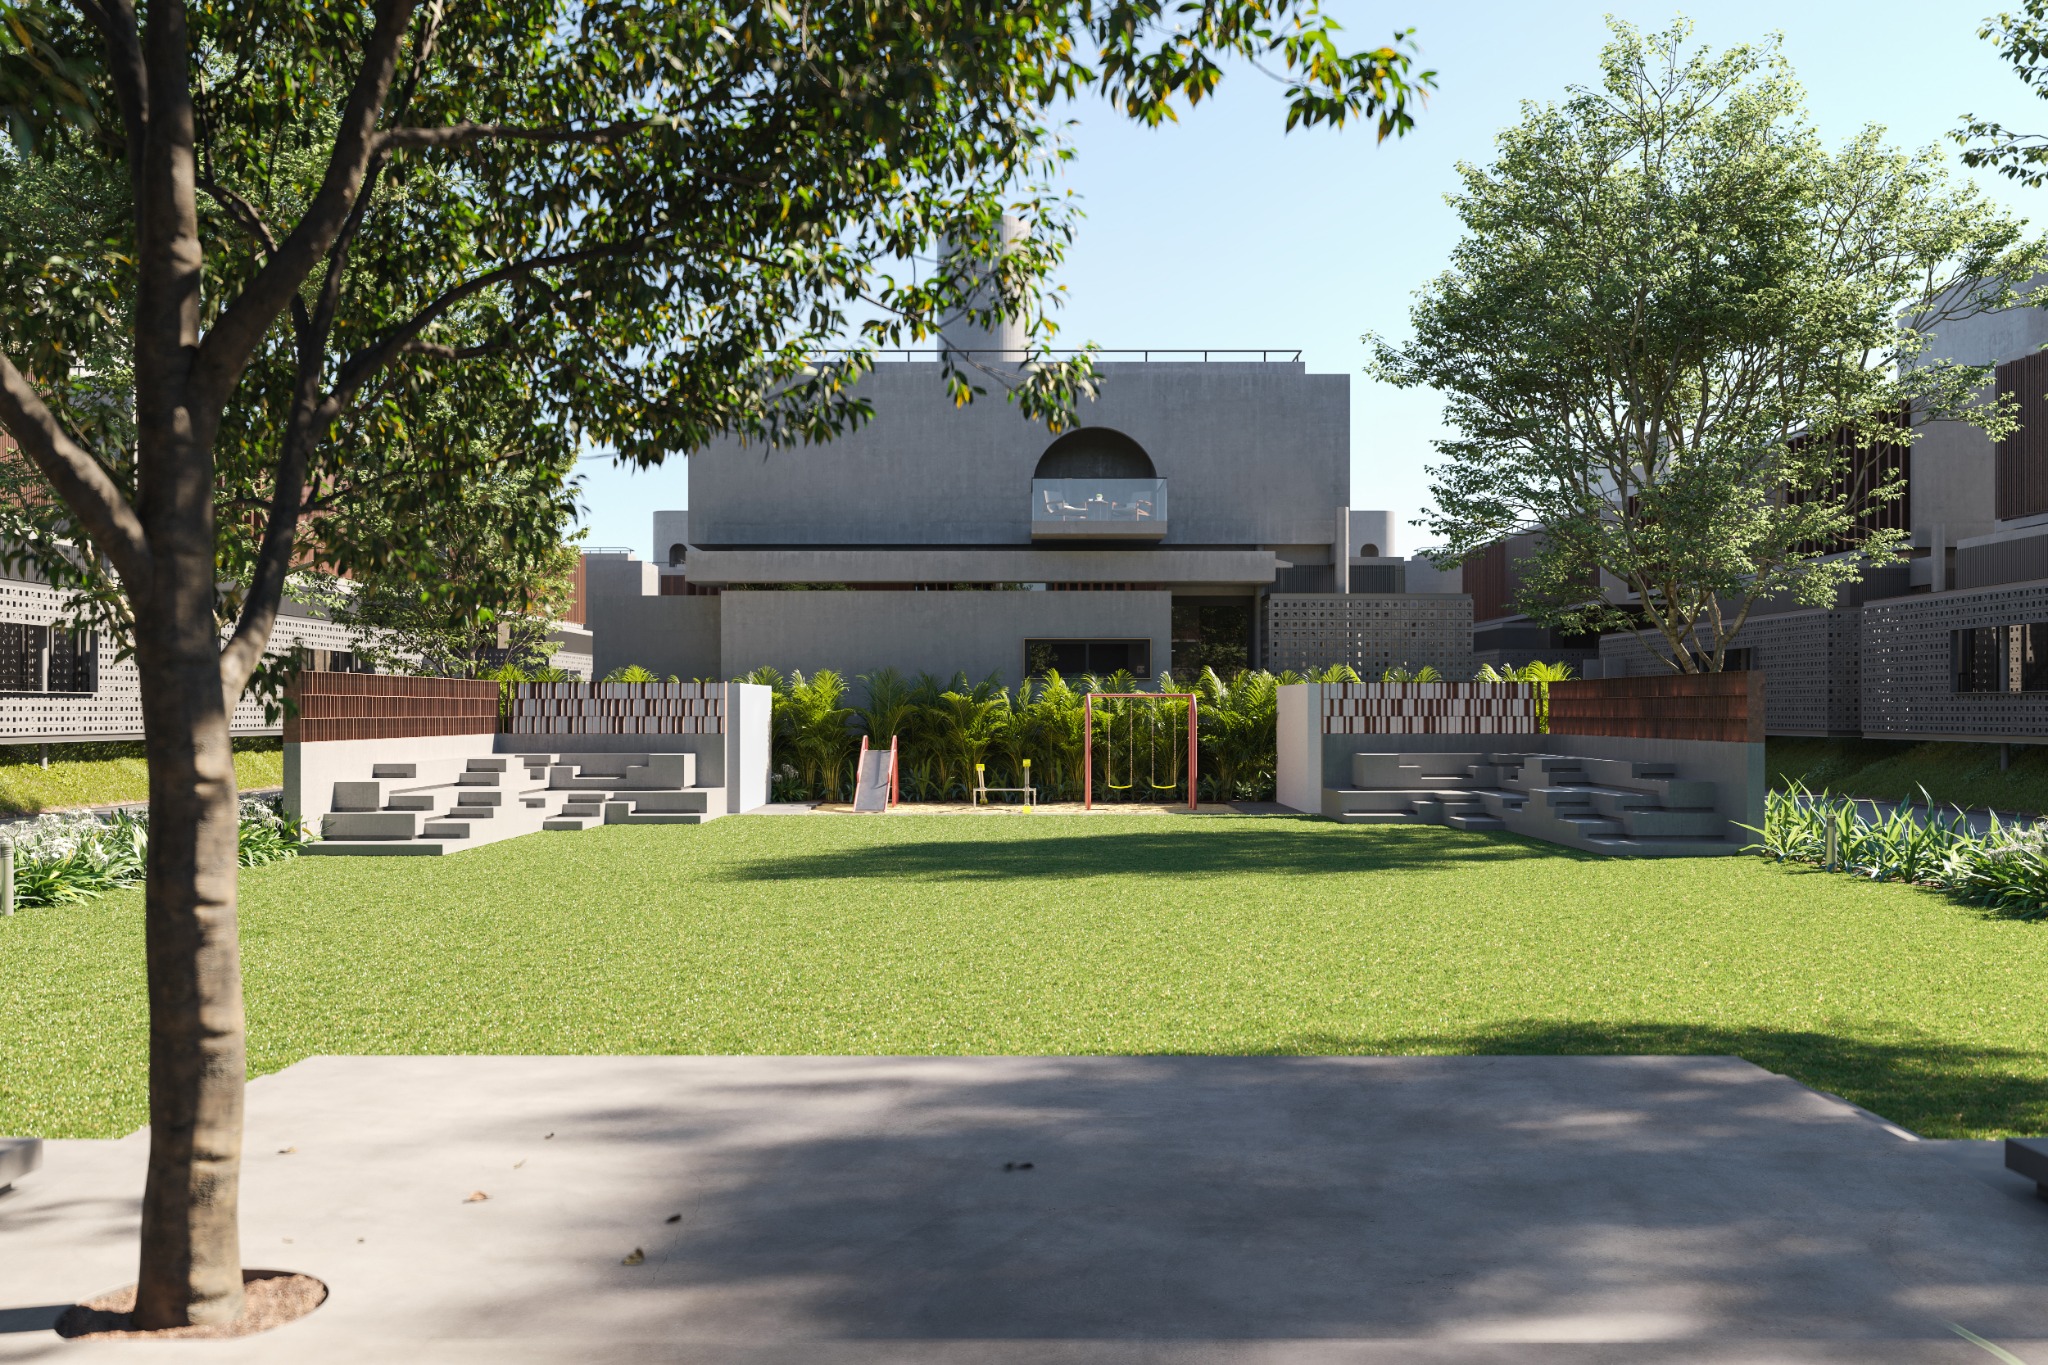
Landscape at Shukhdham is integral to the architectural idea. Open lawns, trees, planted borders and pathways establish a softer counterpoint to the buildings’ strong geometry. Their arrangement connects individual homes to a shared outdoor setting.
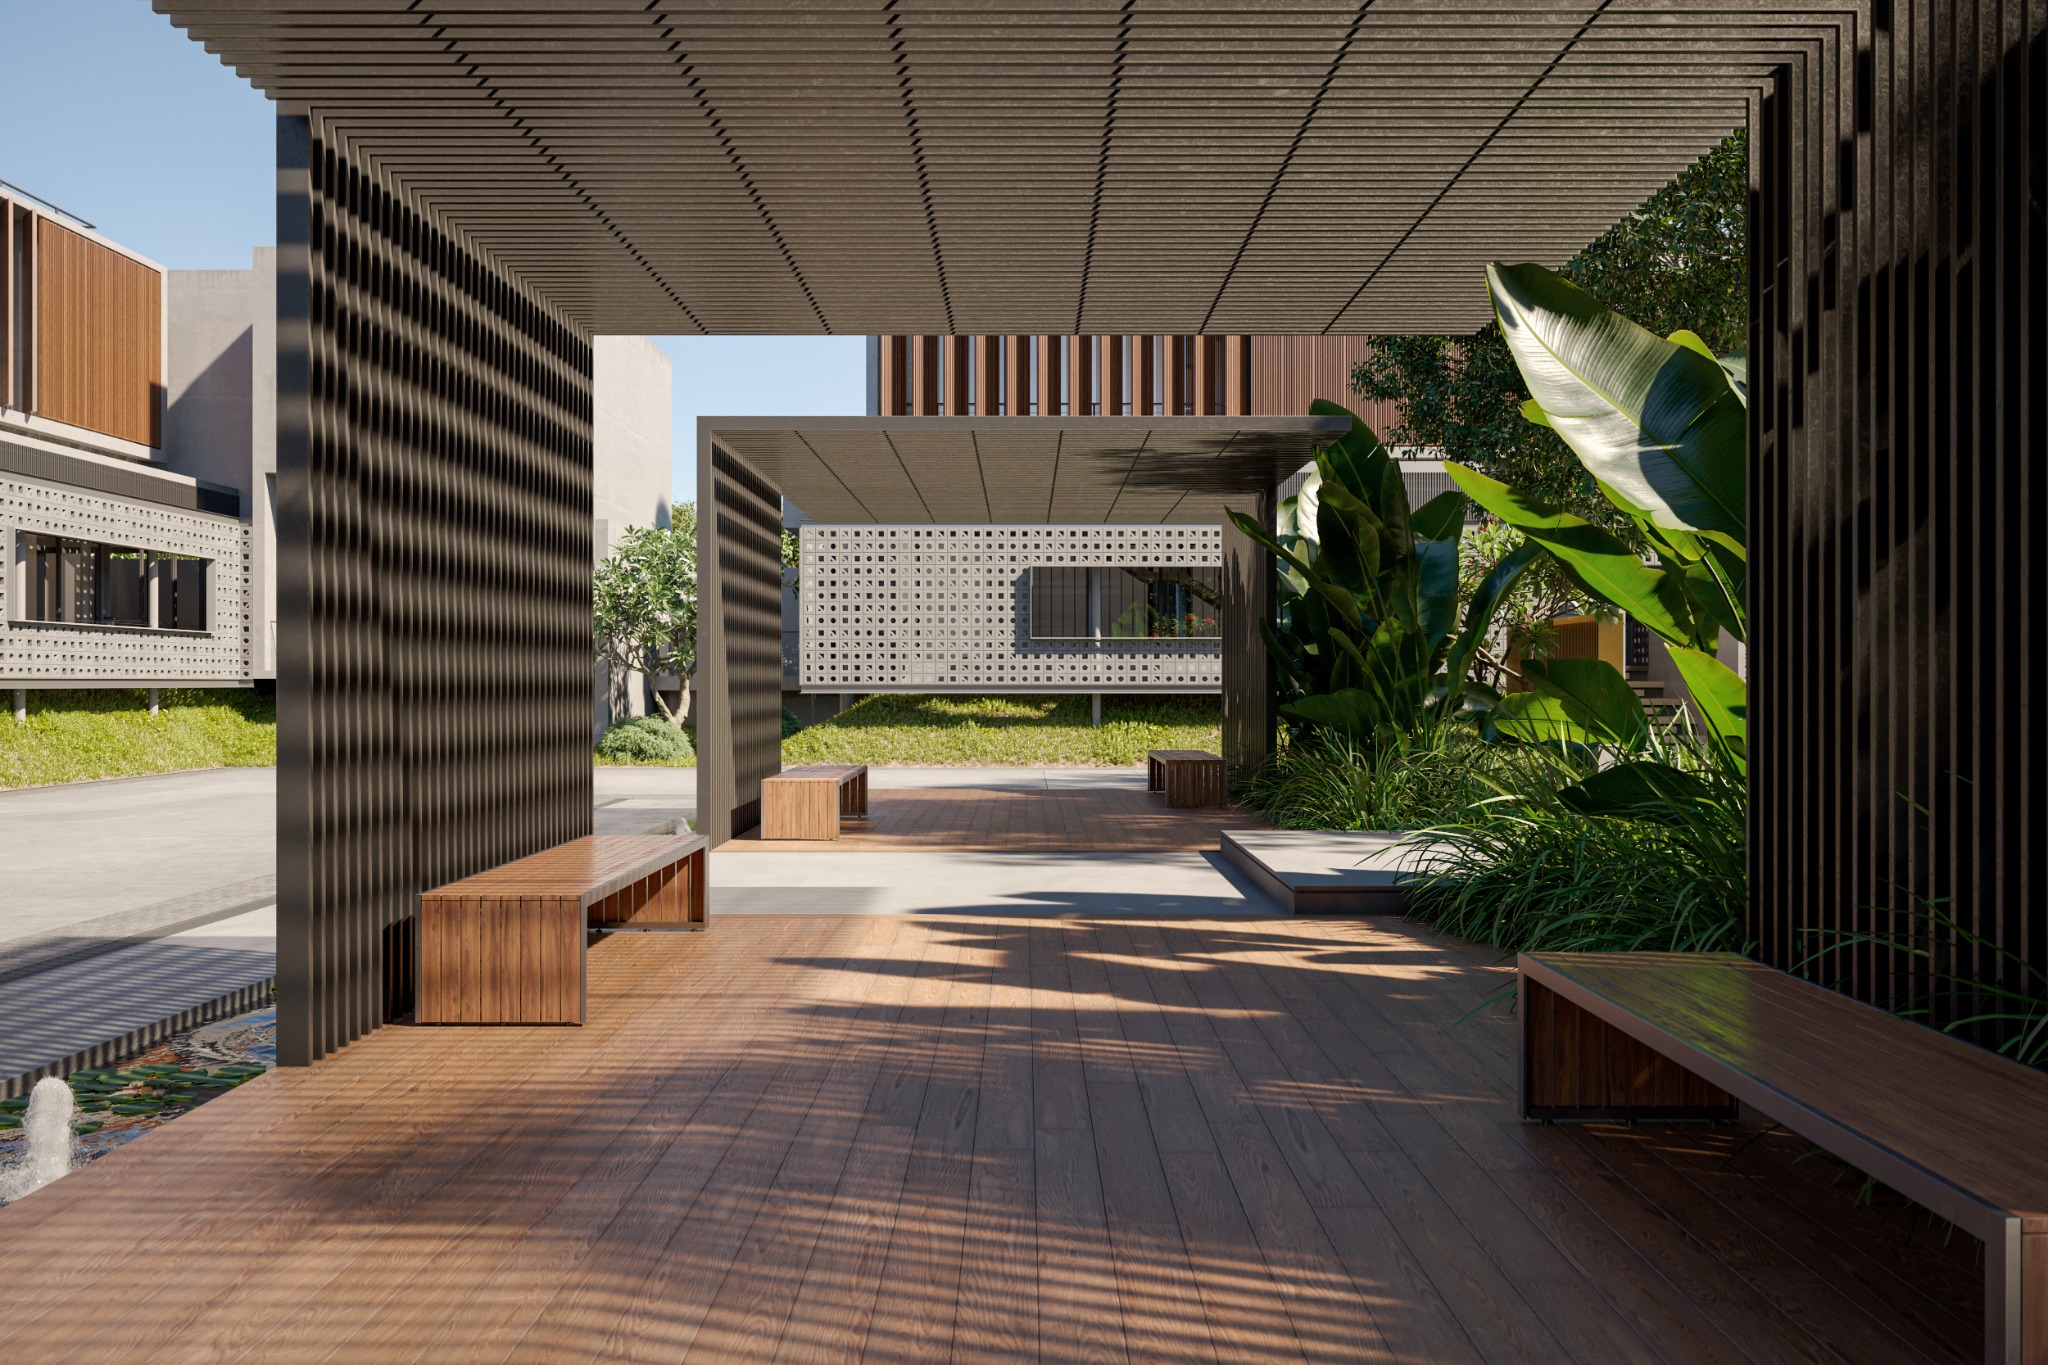
Covered seating and framed terraces suggest different ways of occupying this landscape. Some places invite a pause beside planting; others look out across the central green. These changes in enclosure and outlook allow the neighbourhood to be experienced at different scales, from the communal lawn to the more intimate threshold.
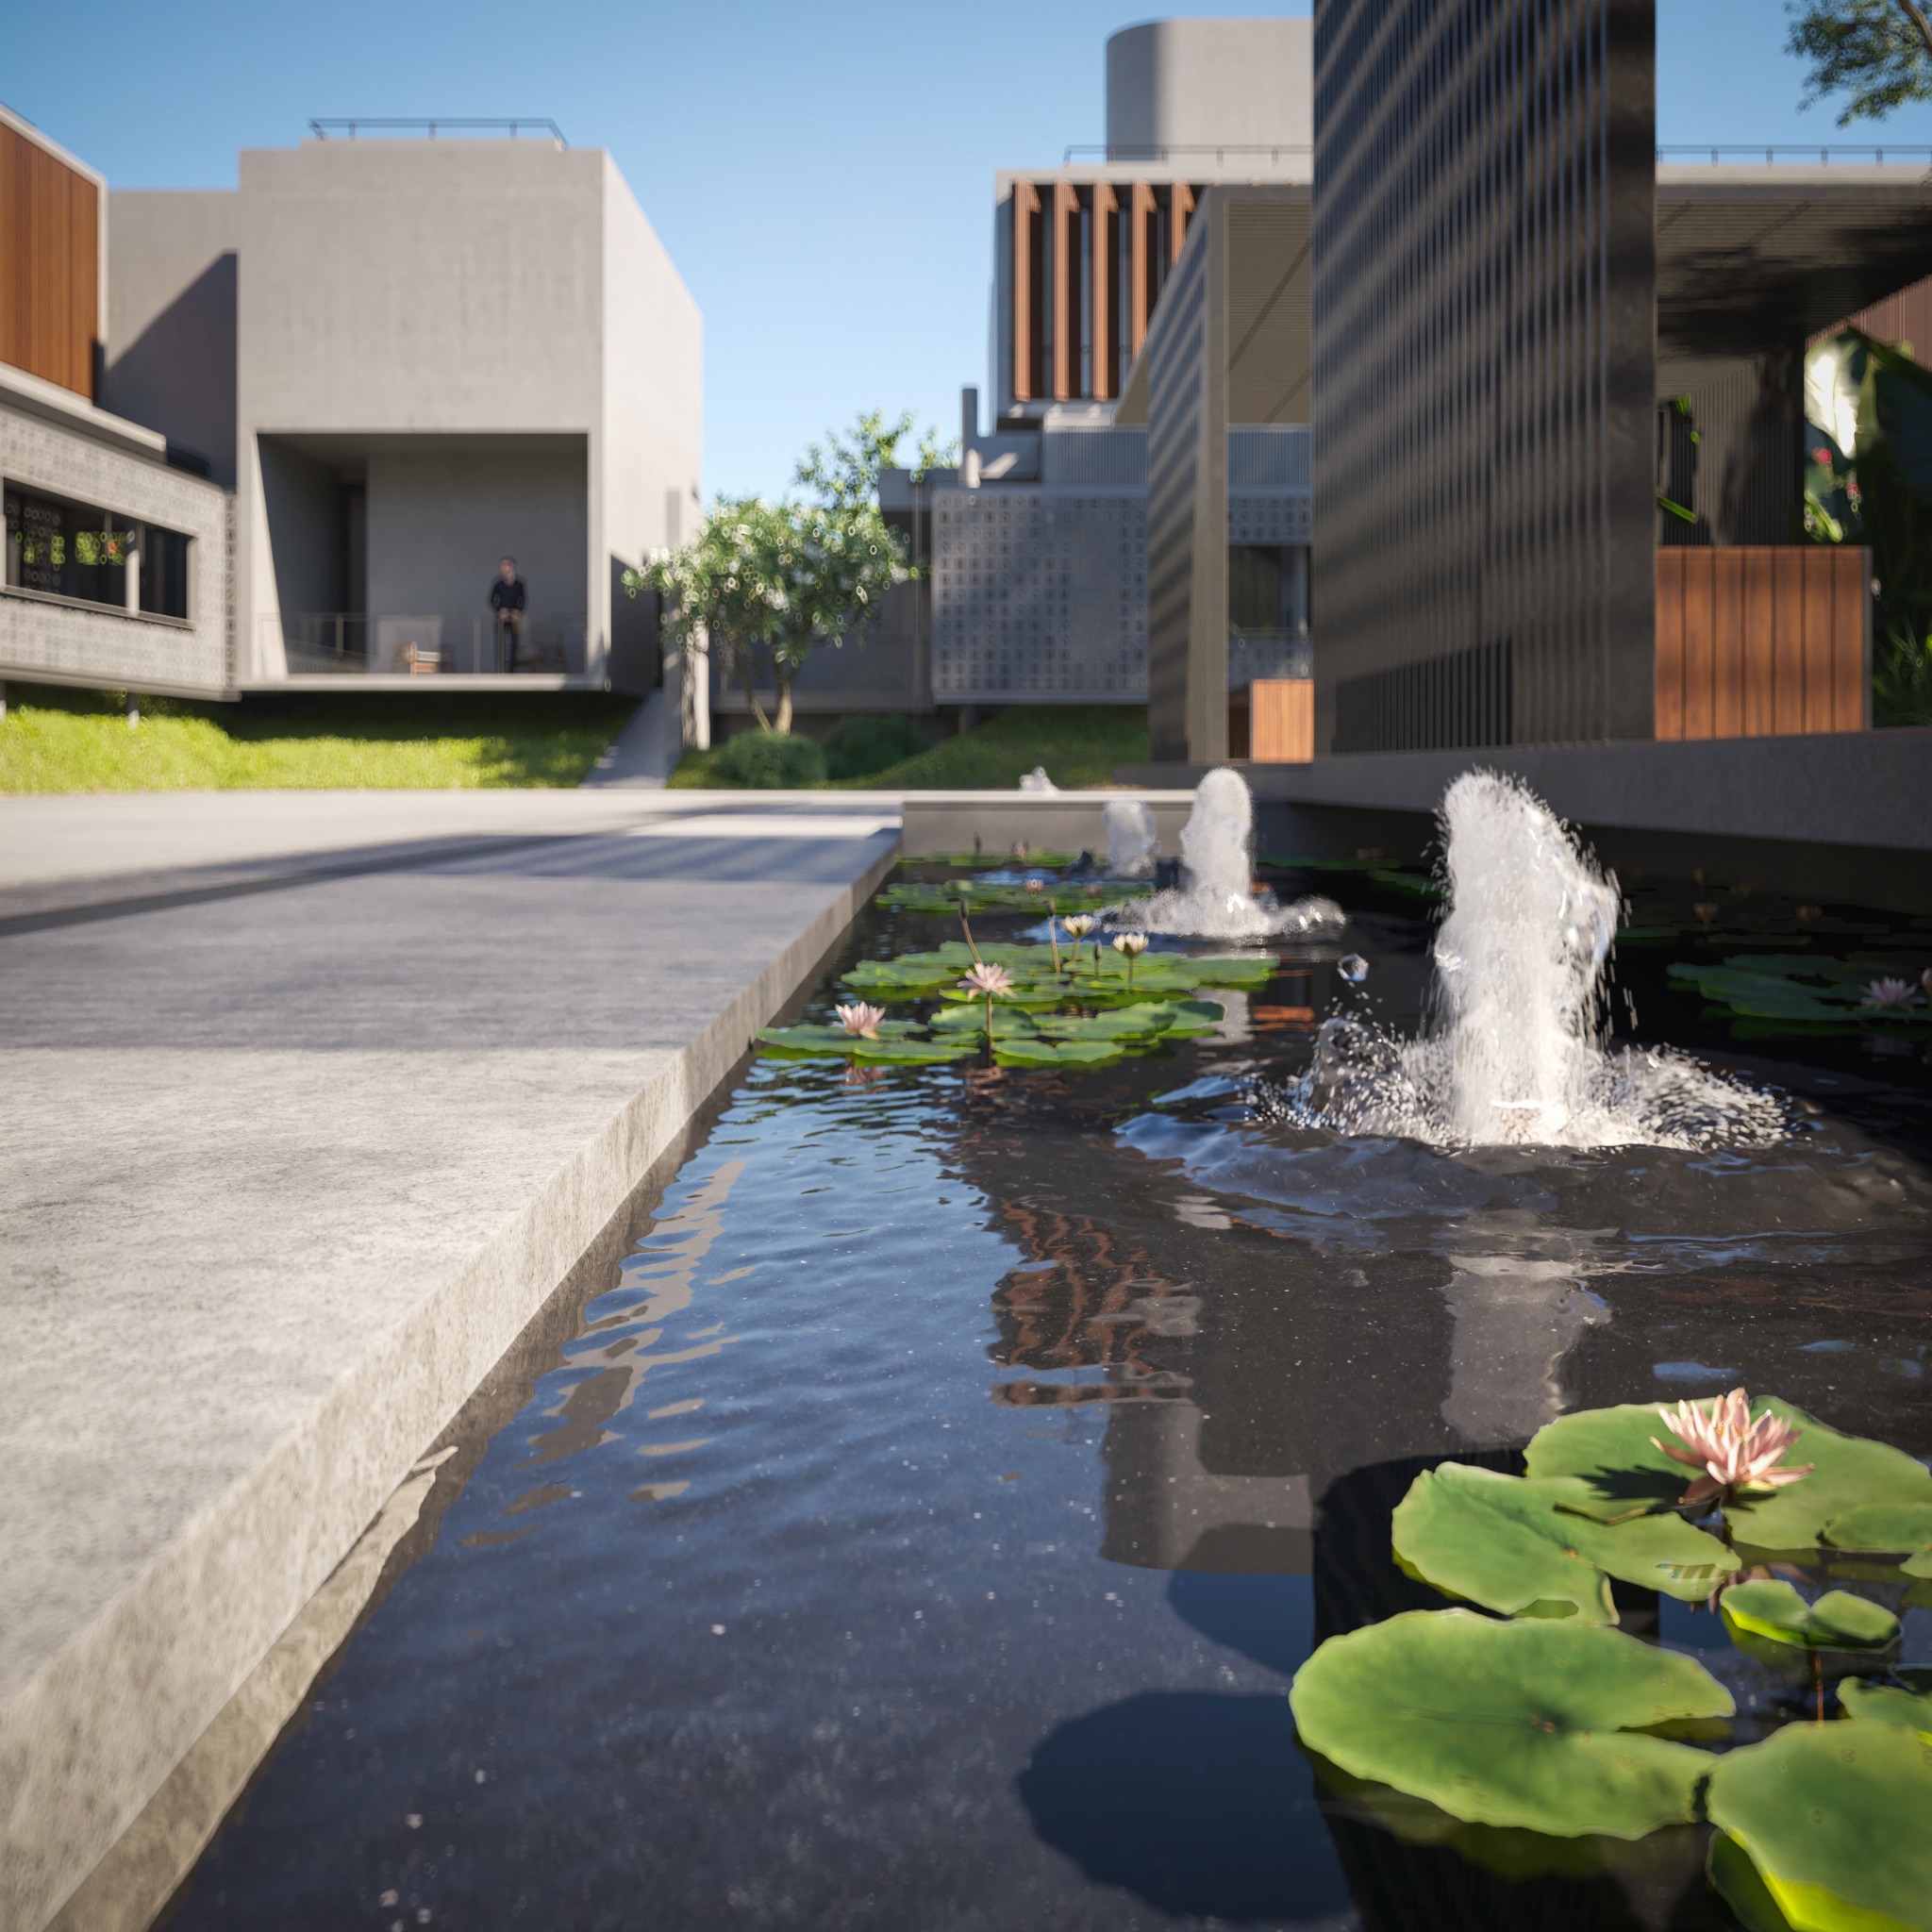
The water feature adds another dimension. Reflections, fountain jets and planting bring movement and texture to the outdoor composition. The design also considers the sounds of water, birds and rustling trees as part of the intended atmosphere, extending the architectural experience beyond what is seen.
04 · Light and material
Architecture that changes with the light.
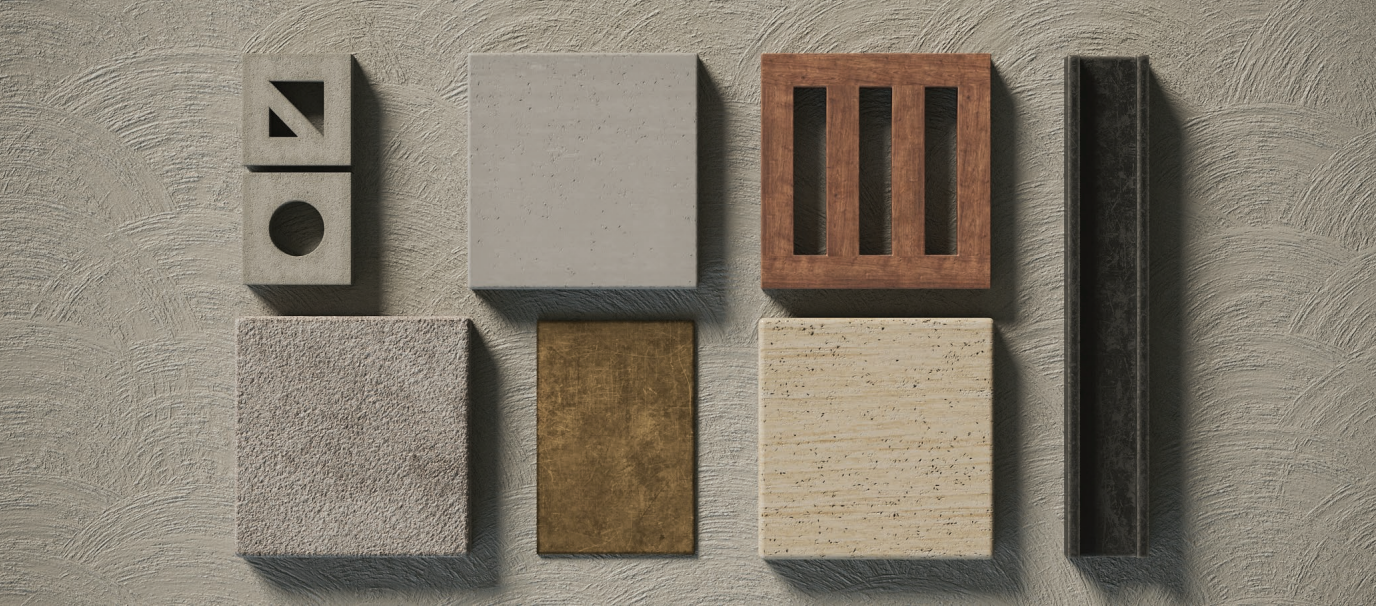
The material concept explores wood, concrete, metal, glass and natural stone, brought together through natural light. Their role is both visual and tactile: warm and neutral tones, textured and smoother surfaces, and open and enclosed layers contribute to a unified spatial character.
Across the visualizations, sunlight draws long shadows from the fins, reveals the pattern of perforated screens and brings depth to entrance passages. The architecture offers a changing composition as light meets its surfaces.
This relationship between material, form and light supports the project’s wider intention: to make the indoor and outdoor worlds feel connected.
05 · Evening and water
When water catches the light.
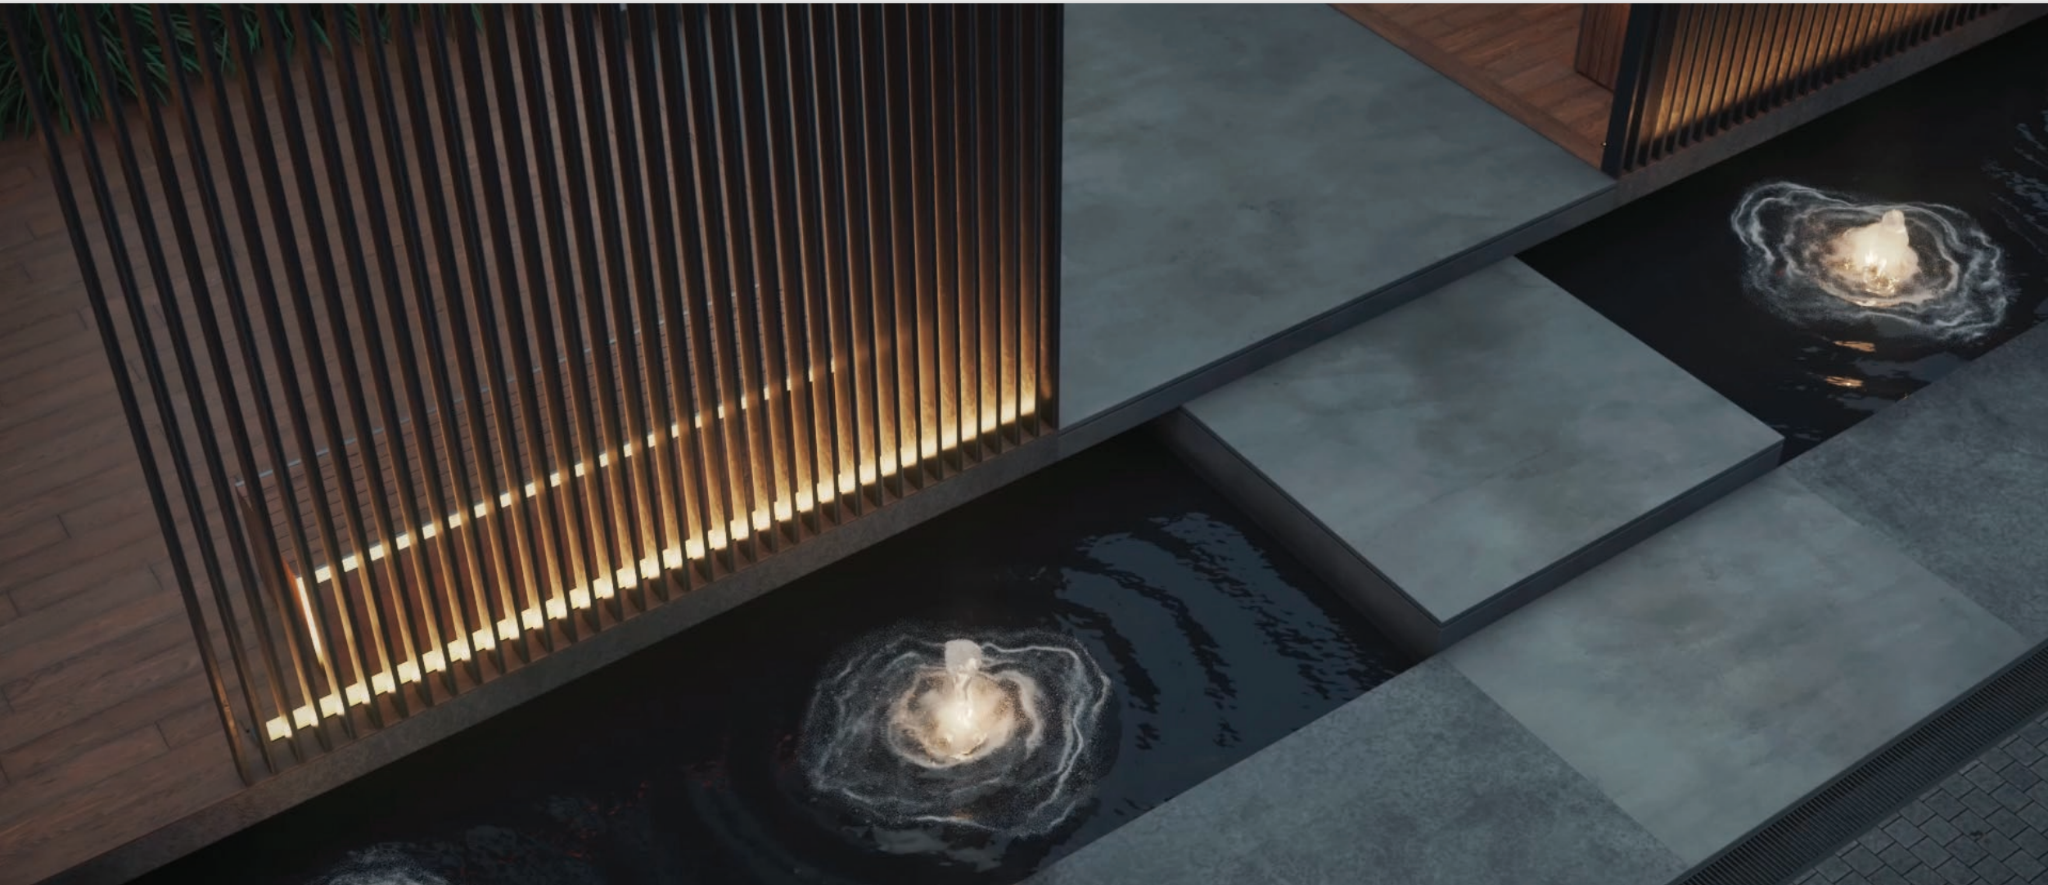
The evening water-feature view adds a more intimate scale to the landscape story. Warm light traces the base of vertical slats, while illuminated fountain jets punctuate the dark water. Broad stepping platforms create a sequence across the reflective surface, bringing geometry, movement and light into a single composition.
Set beside the material palette, this view shows how the same architectural vocabulary can take on a different atmosphere. Textured grey surfaces and warmer accents remain connected to the broader design language, while reflection and carefully placed lighting reveal another way of experiencing the shared outdoors.
06 · Concept and section
Understanding the home, layer by layer.
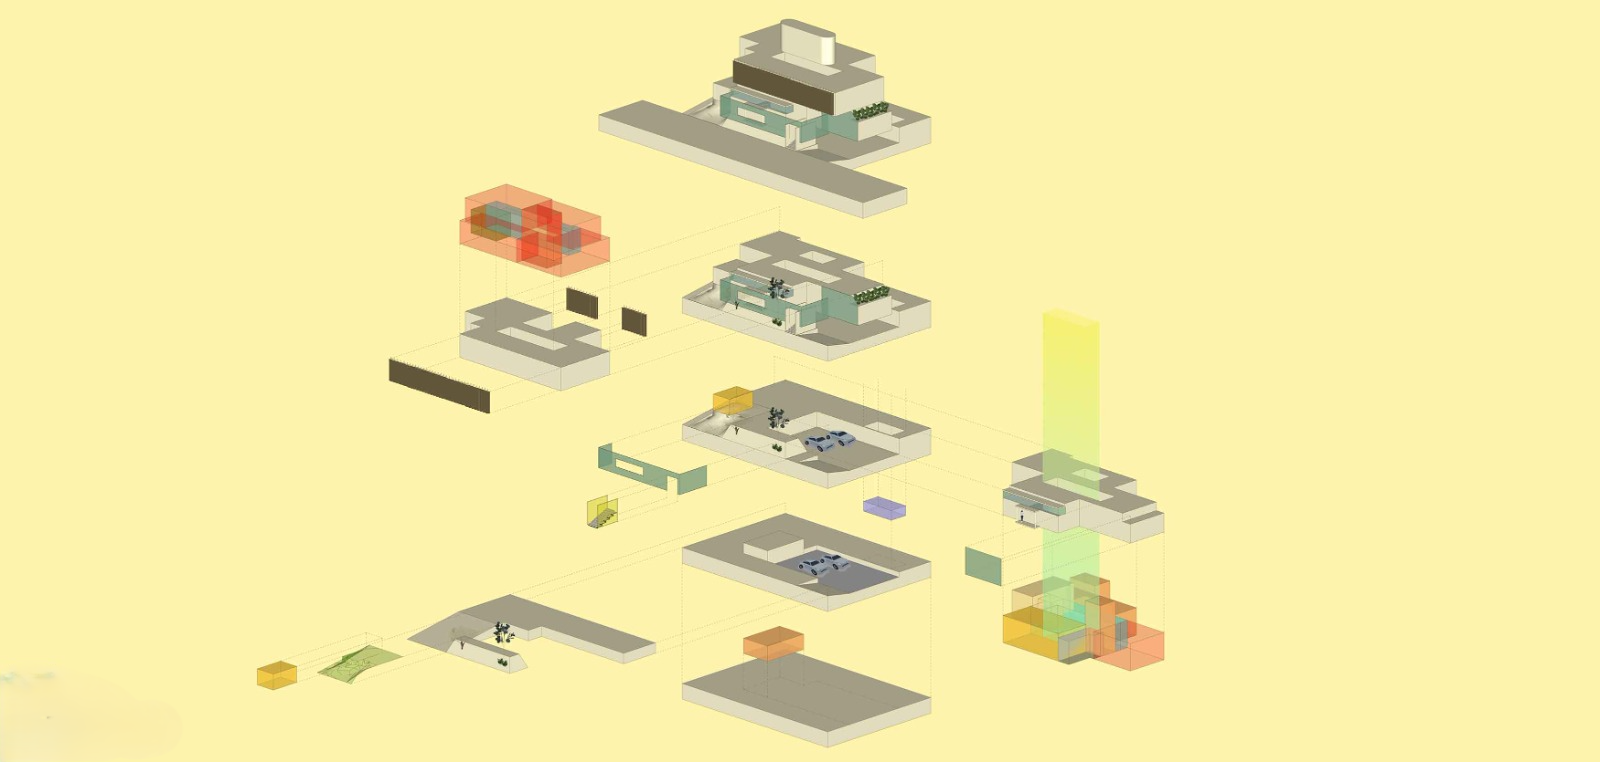
The exploded axonometric study reveals another side of Shukhdham’s design process. Floor plates, enclosing volumes and vertical elements are separated so that their relationships can be read together. It offers a way to understand the architecture as an assembly of connected spaces rather than a façade alone.
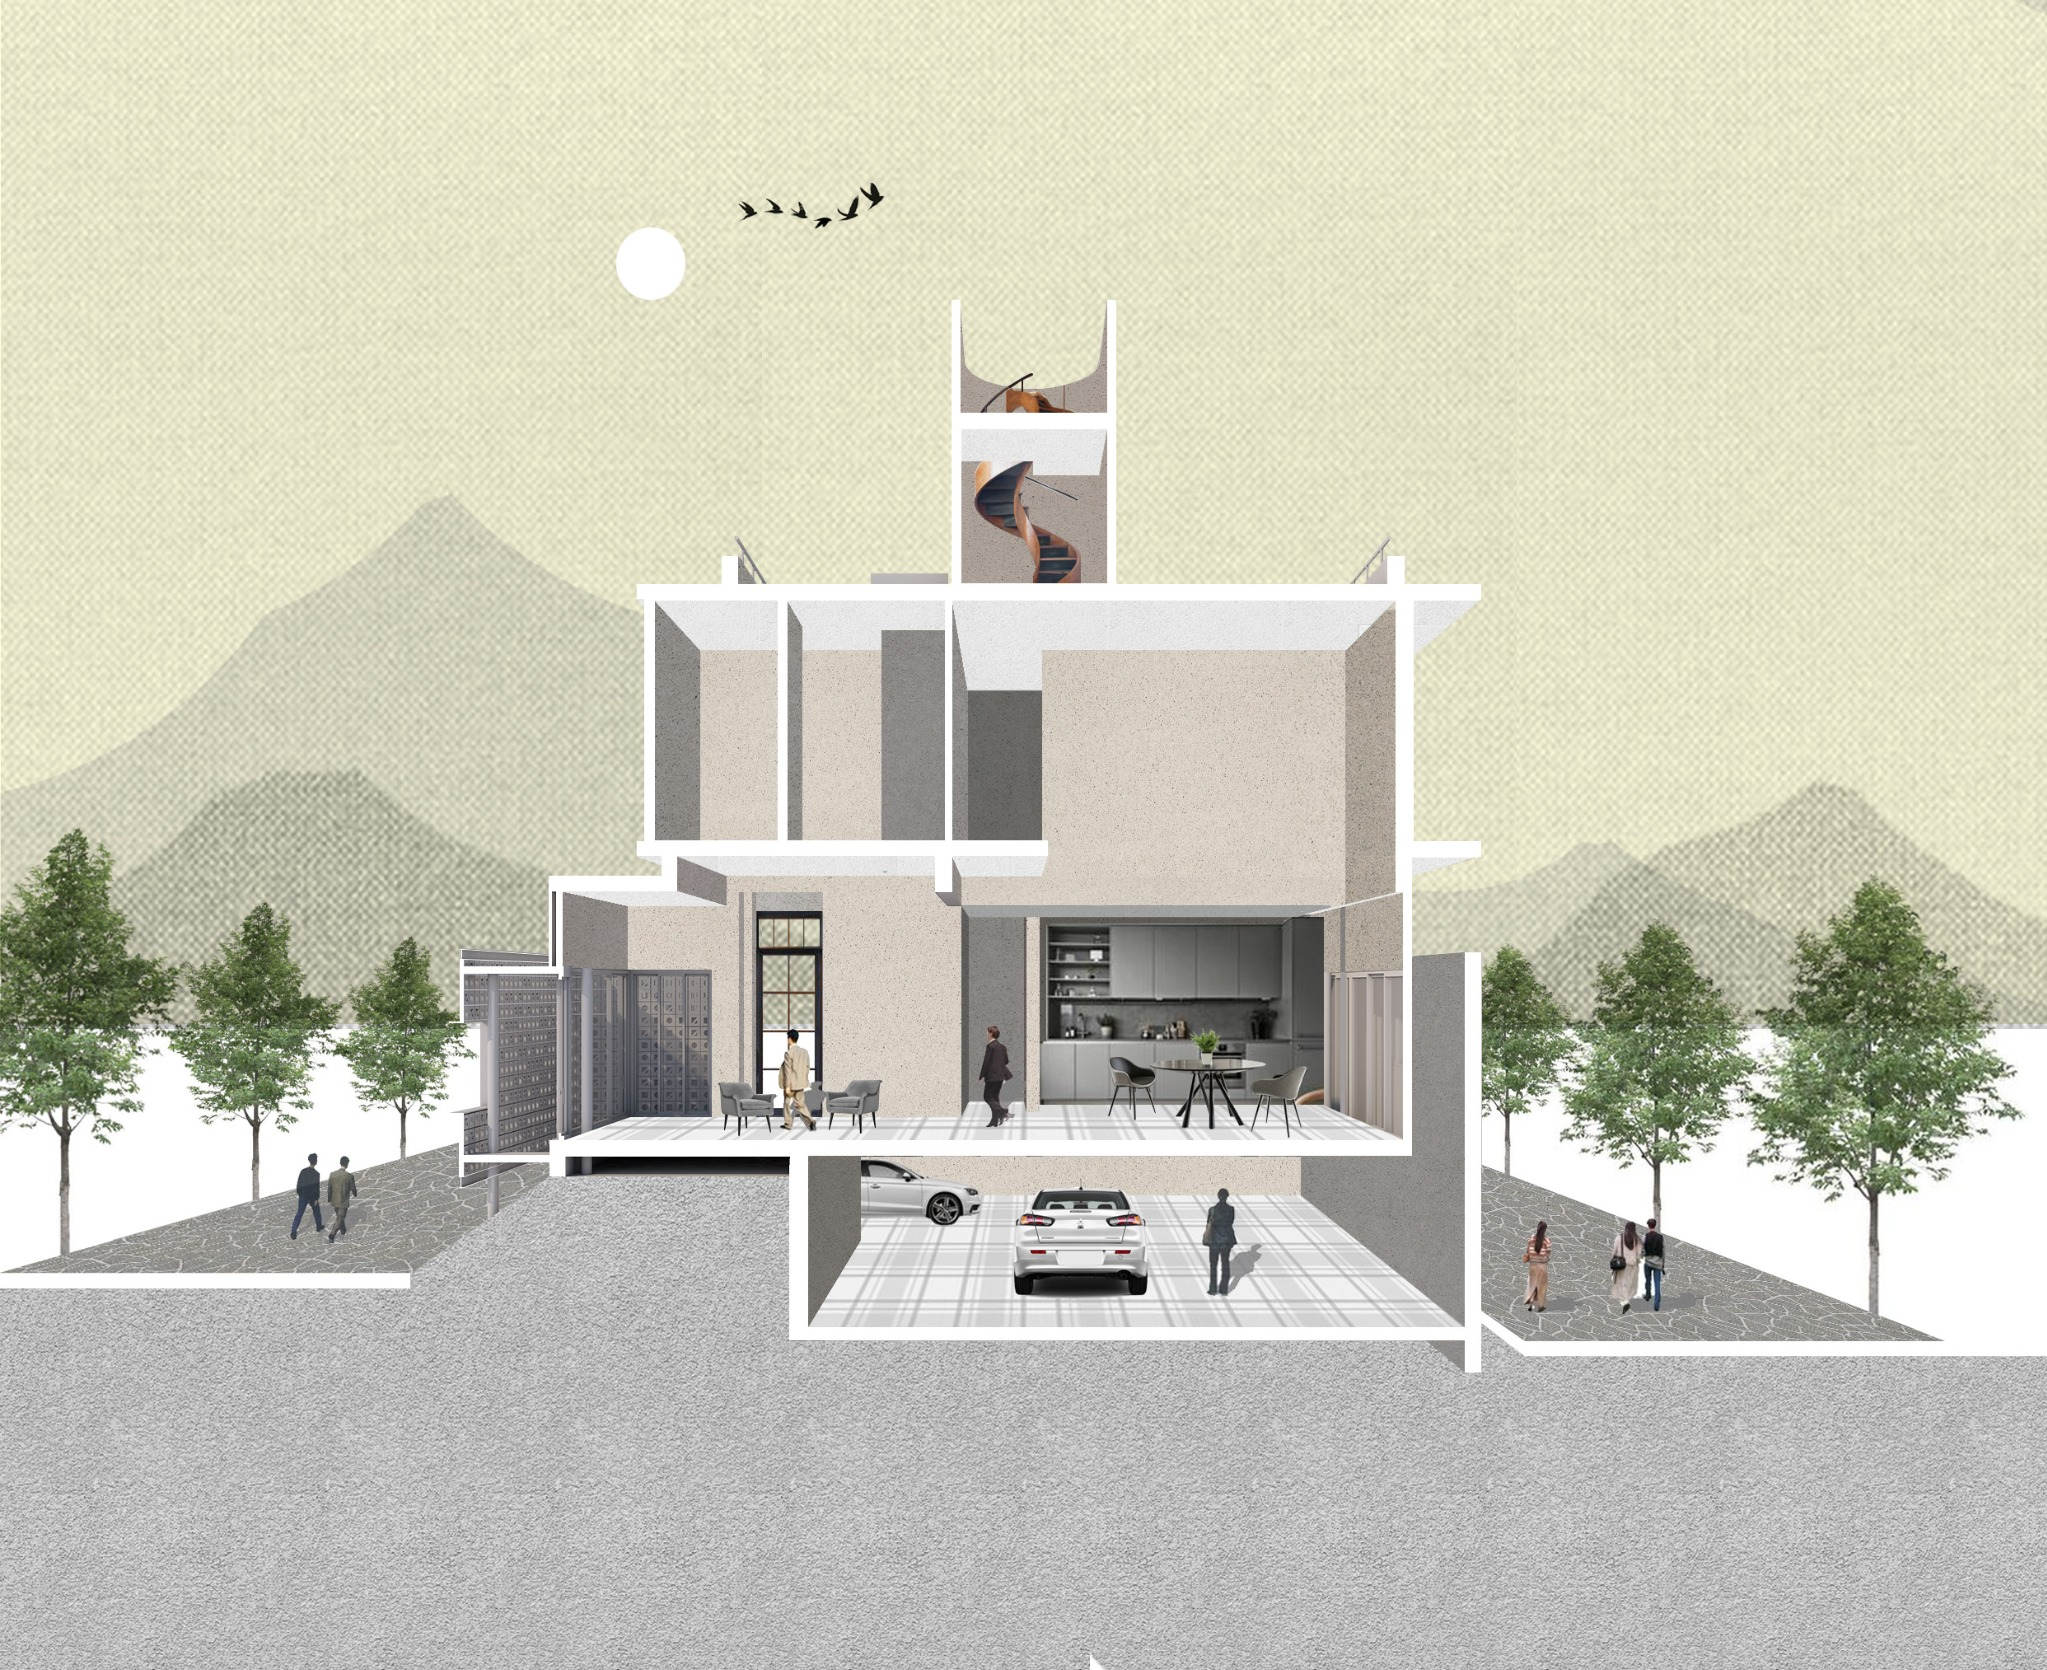
The sectional illustration brings that exploration closer to daily life. Domestic spaces sit above a lower parking level, while the drawing traces vertical circulation towards the roof. Living, dining and kitchen areas are visible within the cutaway, placing the interior arrangement in relation to the street and neighbouring landscape.
Read alongside the exterior views, these drawings connect architectural expression with spatial organization. The project’s identity emerges through both: the way the neighbourhood is composed, and the way an individual home is experienced from one level to the next.
07 · Floor plans
Reading the residence in plan.
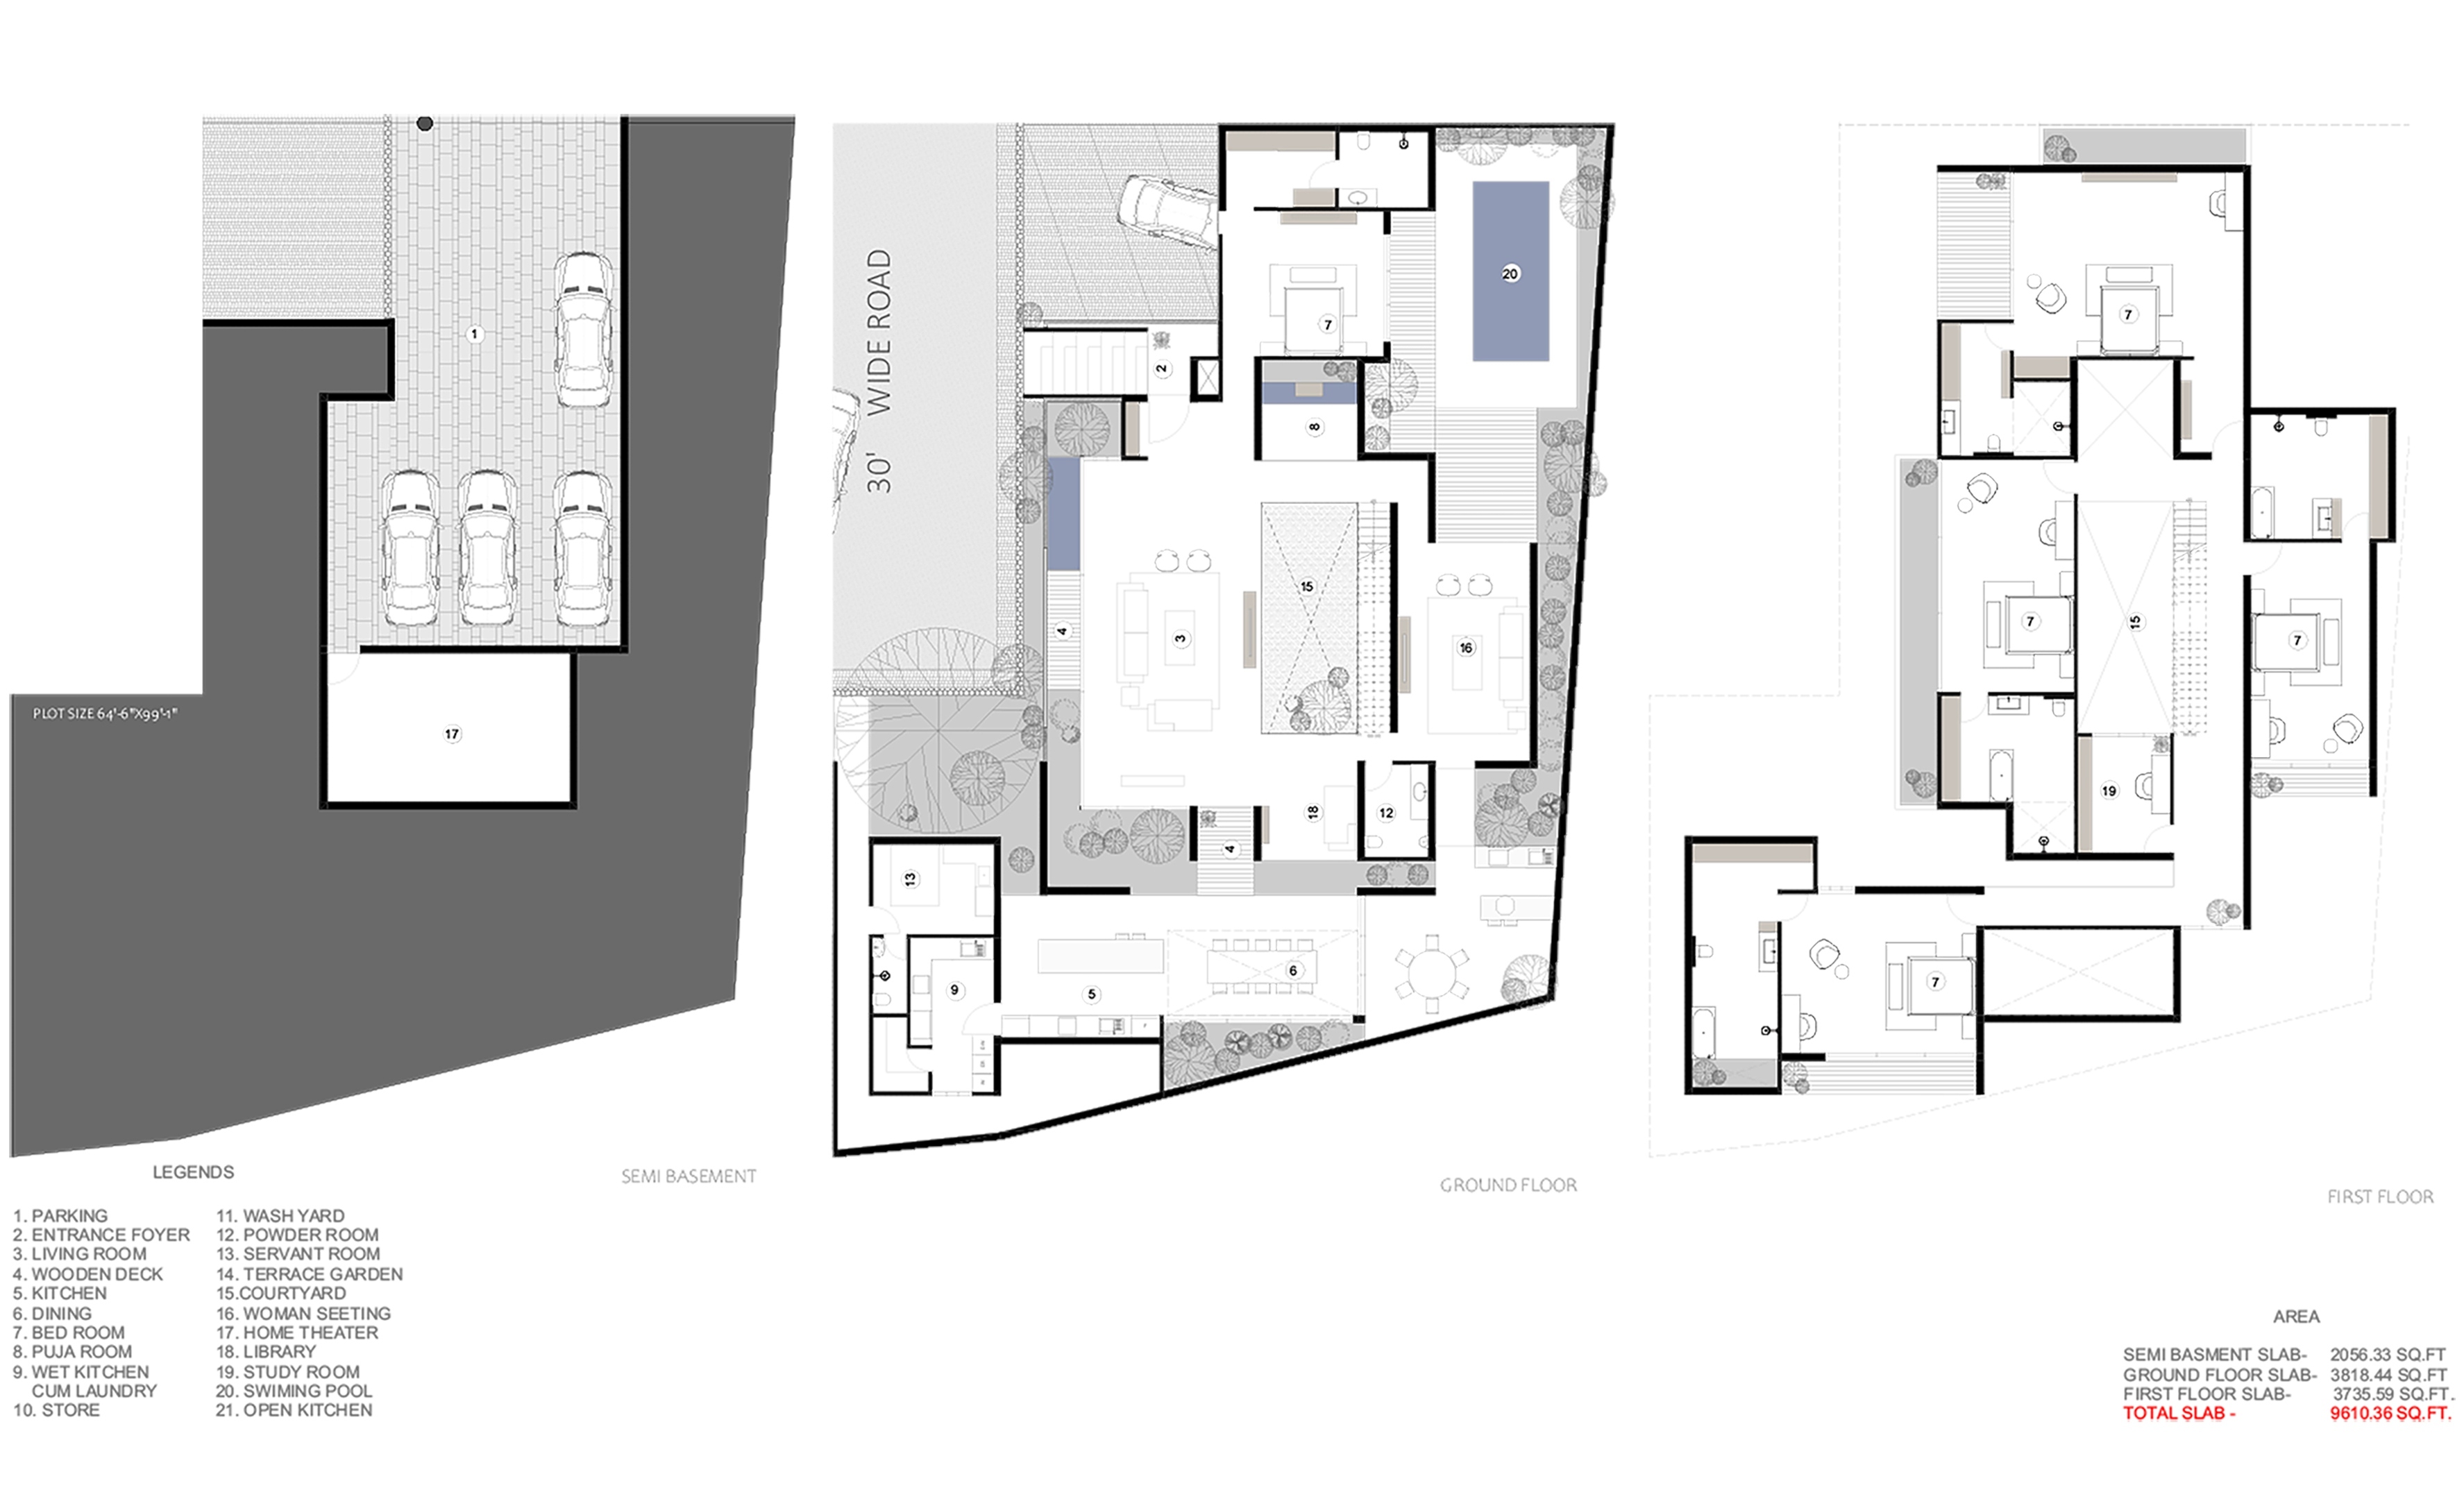
The residential plan sheet in the project PDF brings the spatial arrangement into focus. It shows three levels of a residence: a semi-basement, ground floor and first floor. These drawings describe the individual home shown in the presentation rather than a master plan of the entire neighbourhood.
Semi-basement: parking and a home theatre
The lower-level plan groups vehicle parking beside a home theatre. Read with the sectional illustration, it clarifies how these uses sit beneath the principal domestic spaces.
Ground floor: living around a courtyard
The ground-floor plan places the living room beside a central courtyard, with kitchen and dining spaces along another edge. Its legend also identifies a bedroom, puja room, library, service spaces and a swimming pool. Planted edges and deck areas connect the interior arrangement to the outdoors.
First floor: rooms and shared circulation
Bedrooms are distributed around the central courtyard opening, with circulation linking them across the level. A study room is also identified in the drawing. Together, the plans and section help explain how communal space at the neighbourhood scale is complemented by a more private spatial sequence within the residence.
08 · A sense of belonging
Individual homes. A collective identity.
Shukhdham proposes a way of thinking about residential architecture in Morbi that extends beyond the individual façade or floor plan. Its central idea is the relationship between homes, shared landscapes and the spaces that connect them.
The architectural language gives the neighbourhood coherence. The landscape offers openness. Streets, thresholds and outdoor seating create opportunities for people to inhabit the spaces in between. Together, these layers express a design philosophy in which the quality of a home is inseparable from the setting around it.
For Gyan Architects, the project reflects a belief that architecture shapes more than buildings. It shapes the experiences, relationships and sense of belonging that can grow around them.
We Shape Our Buildings; Thereafter They Shape Us.