Gyan ArchitectsStart a project

Design to delivery, under one roof

Gyan Architects brings architecture, interiors, master planning and landscape together with 3D visualisation, BIM, MEP engineering, graphic design, research, storytelling and immersive technology. Design intent is carried through to execution with detailed documentation, close coordination with contractors, fabricators and craftspeople, and our own project management software, GYAN PMS. Our work spans residential, commercial, township, institutional, temple, stone and monument architecture.

Design capabilityBIM & MEP coordinationTechnical & execution

Design capability

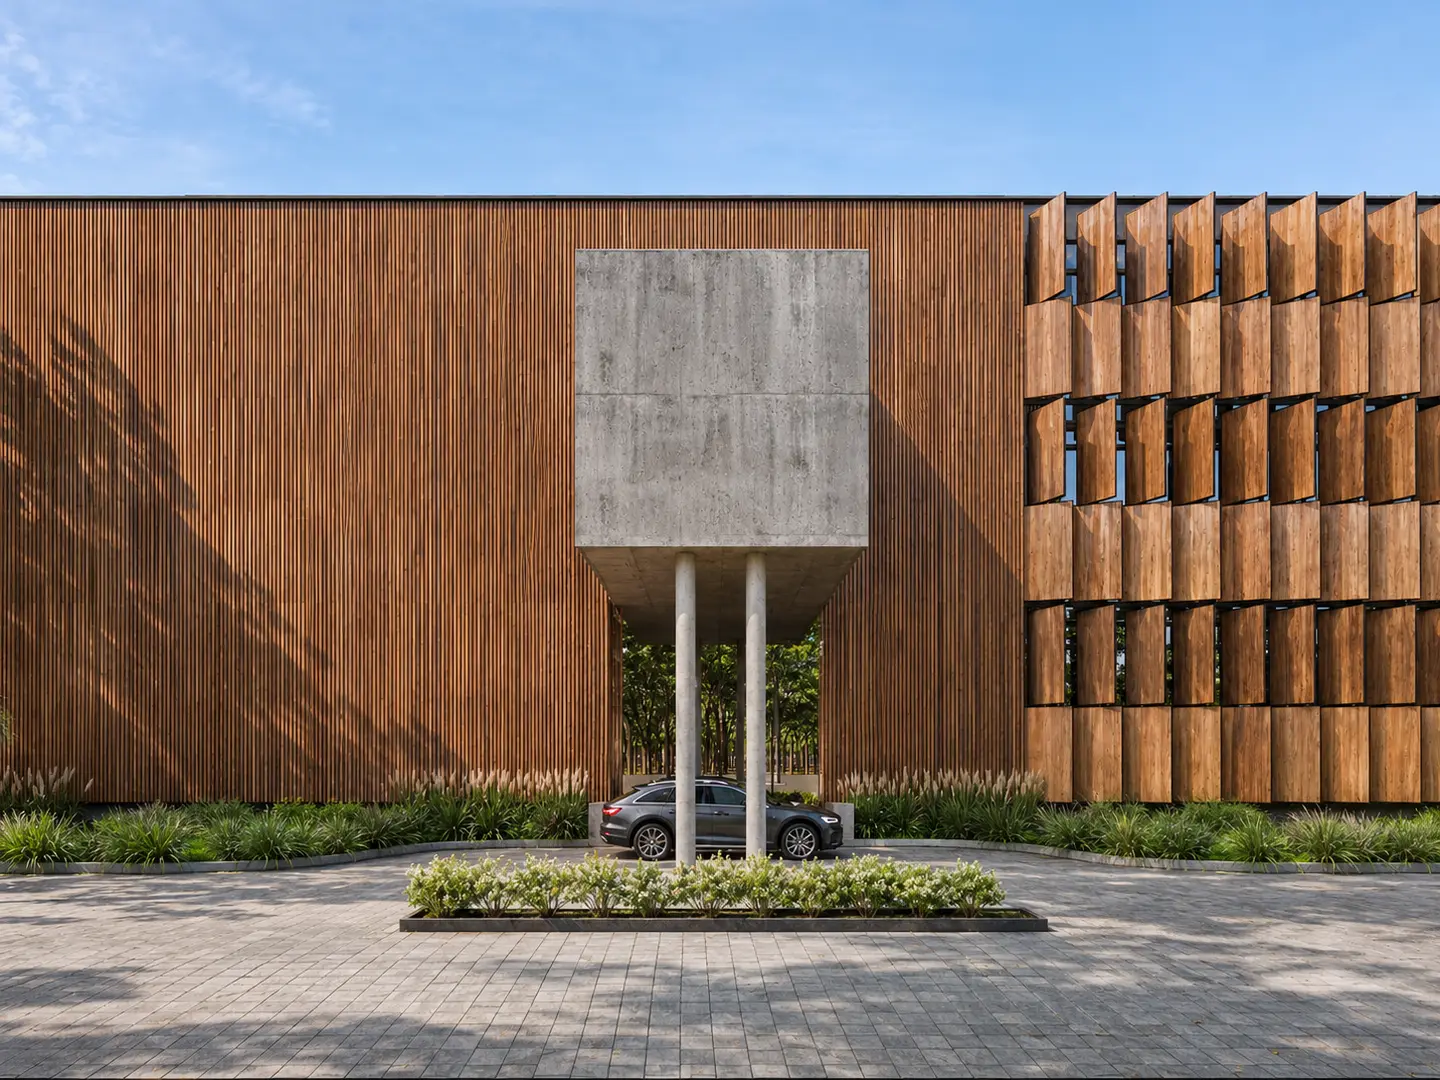
Avalta Granito headquarters, Morbi
Avalta Granito, Morbi
01

Architecture

Architectural design for residential, commercial, workplace, hospitality, institutional, healthcare, cultural and religious projects, from private homes to large-scale developments and monuments.

Every project begins by listening to clients, stakeholders and the people who will use the building. We then work closely with project managers, cost consultants, engineers and planning specialists, and test each scheme through continuous design review. The result is architecture in which form, function, structure and detail work together as one coherent whole, built to perform and to endure.
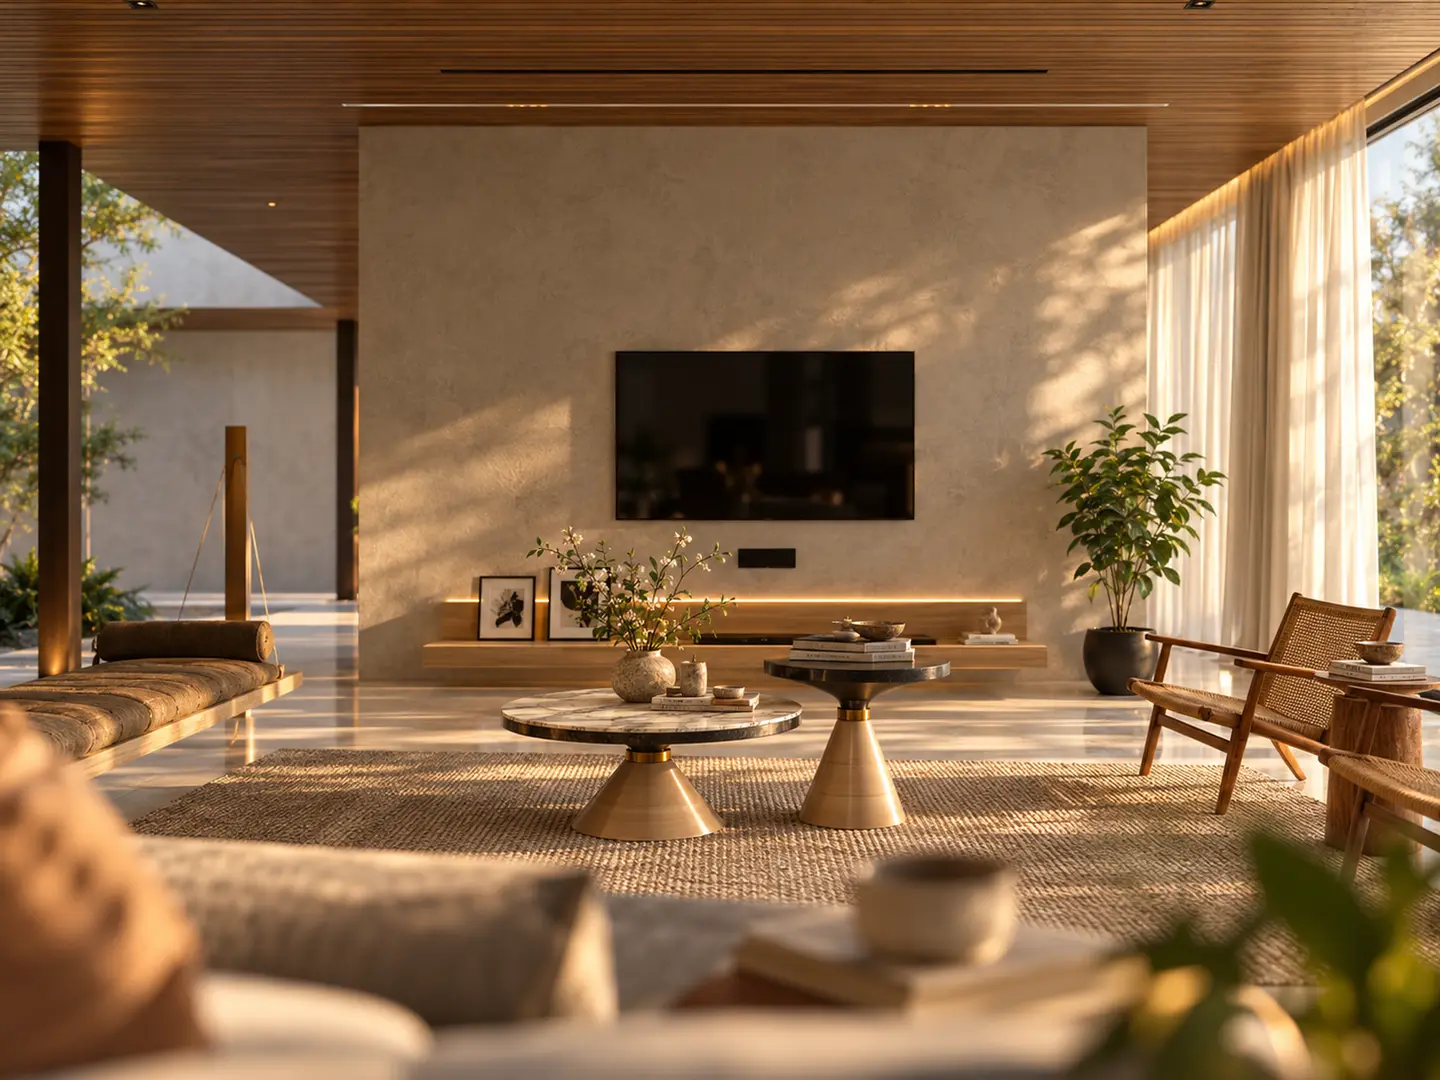
Mukeshbhai residence interior, Surat
Mukeshbhai Residence, Surat
02

Interiors

Interiors judged on comfort, flexibility and ease of use — not visual impact alone.

Offices, commercial spaces, hotels, educational buildings, retail and homes. The work concentrates on space planning, material selection and attention to detail, with budget considered from the outset.

Alpine Mercury township, Bardoli
Alpine Mercury, Bardoli
03

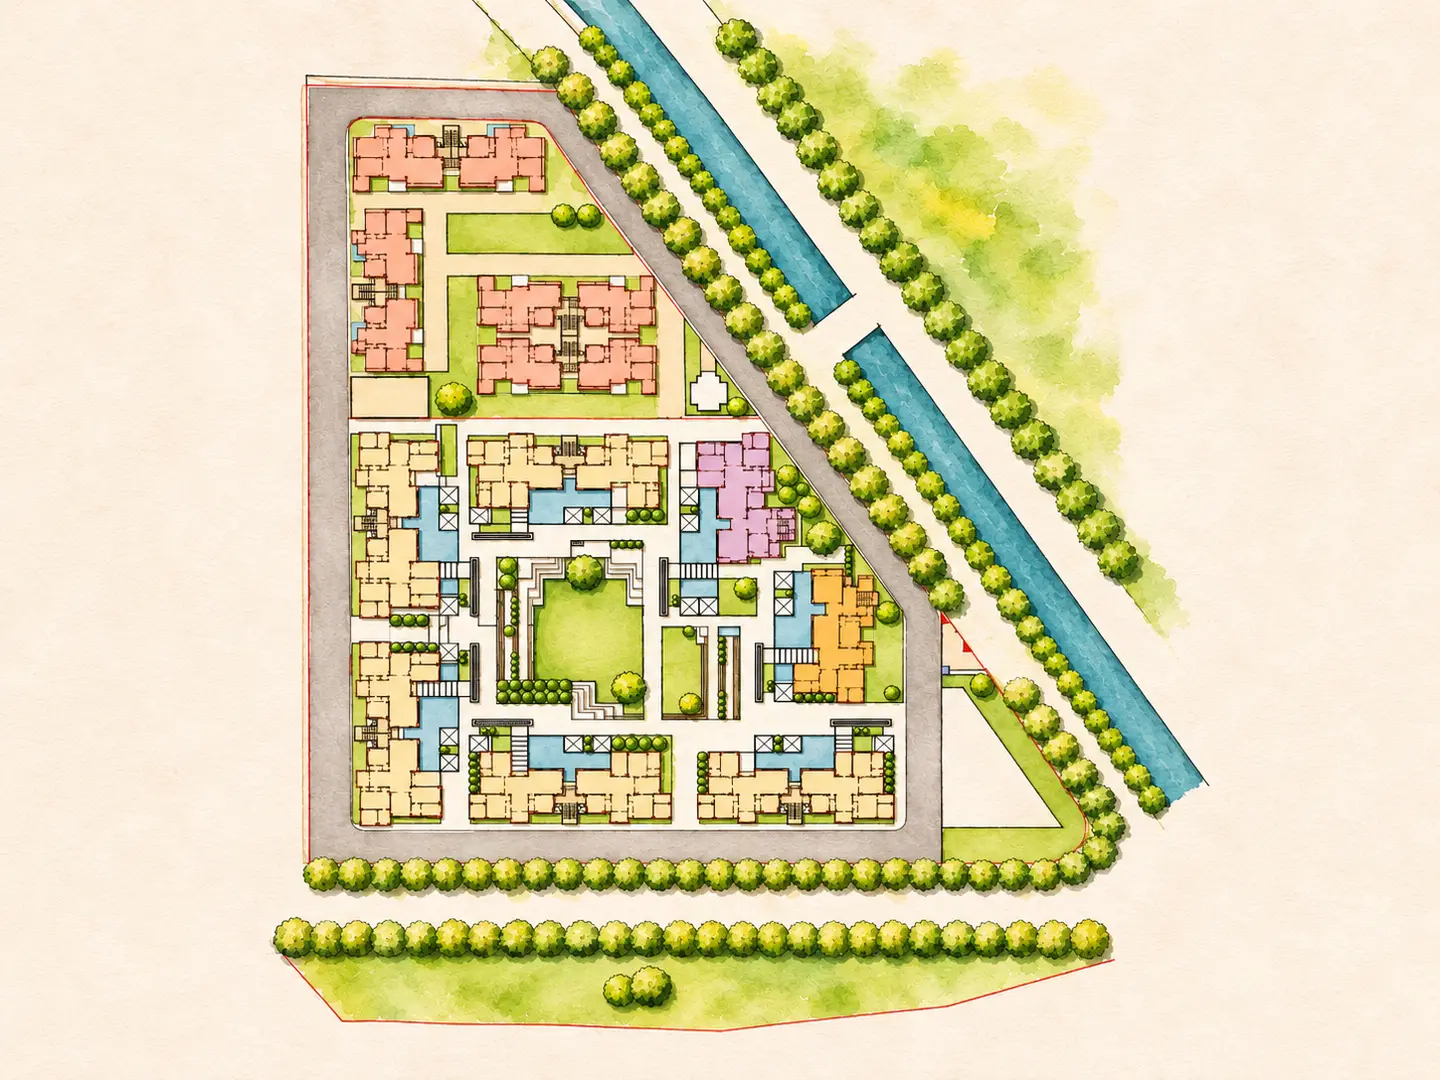
Master planning & urban design

Frameworks for the detailed design and long-term development of large sites.

A knowledge-based, integrated approach that is commercially viable and socially and environmentally responsive. Projects span residential, commercial, retail, infrastructure and mixed-use schemes, developed with planning authorities and stakeholders.

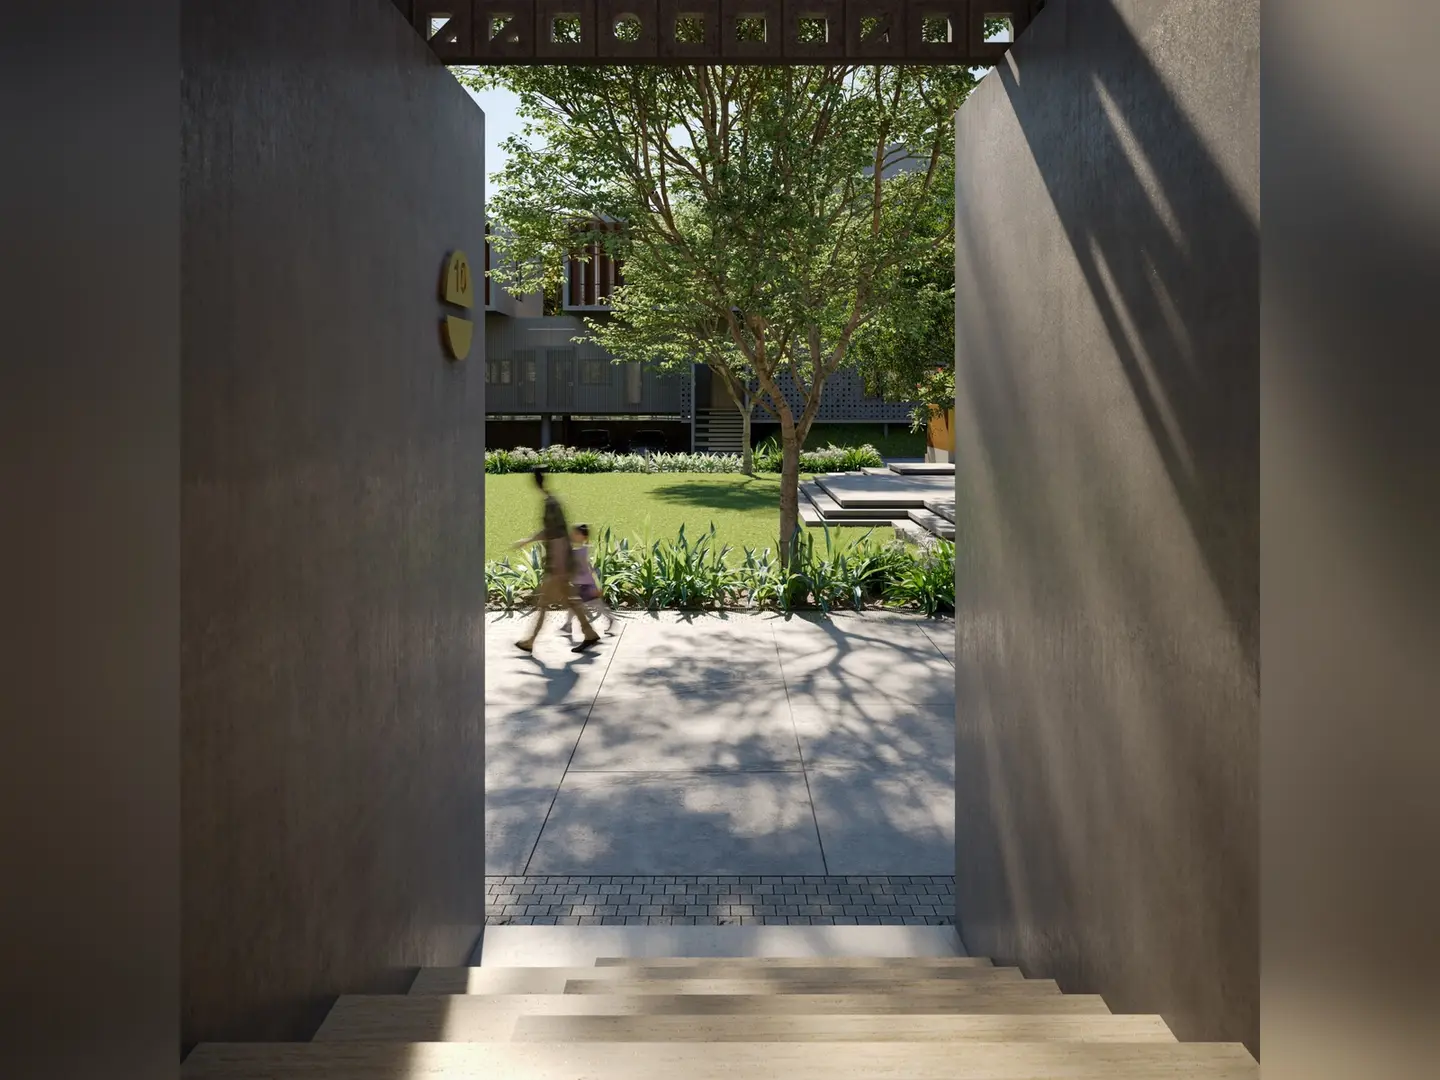
Landscaped forecourt of the Aksharbhuvan campus — render
Alaukik Aksharbhuvan forecourt — render
04

Landscape design

Landscape that brings the natural environment back into everyday surroundings.

In-house landscape design, delivered with established landscape contractors in Surat and Ahmedabad, selecting elements suited to each site and client.

BIM and MEP coordination

Resolved on screen, before it reaches site

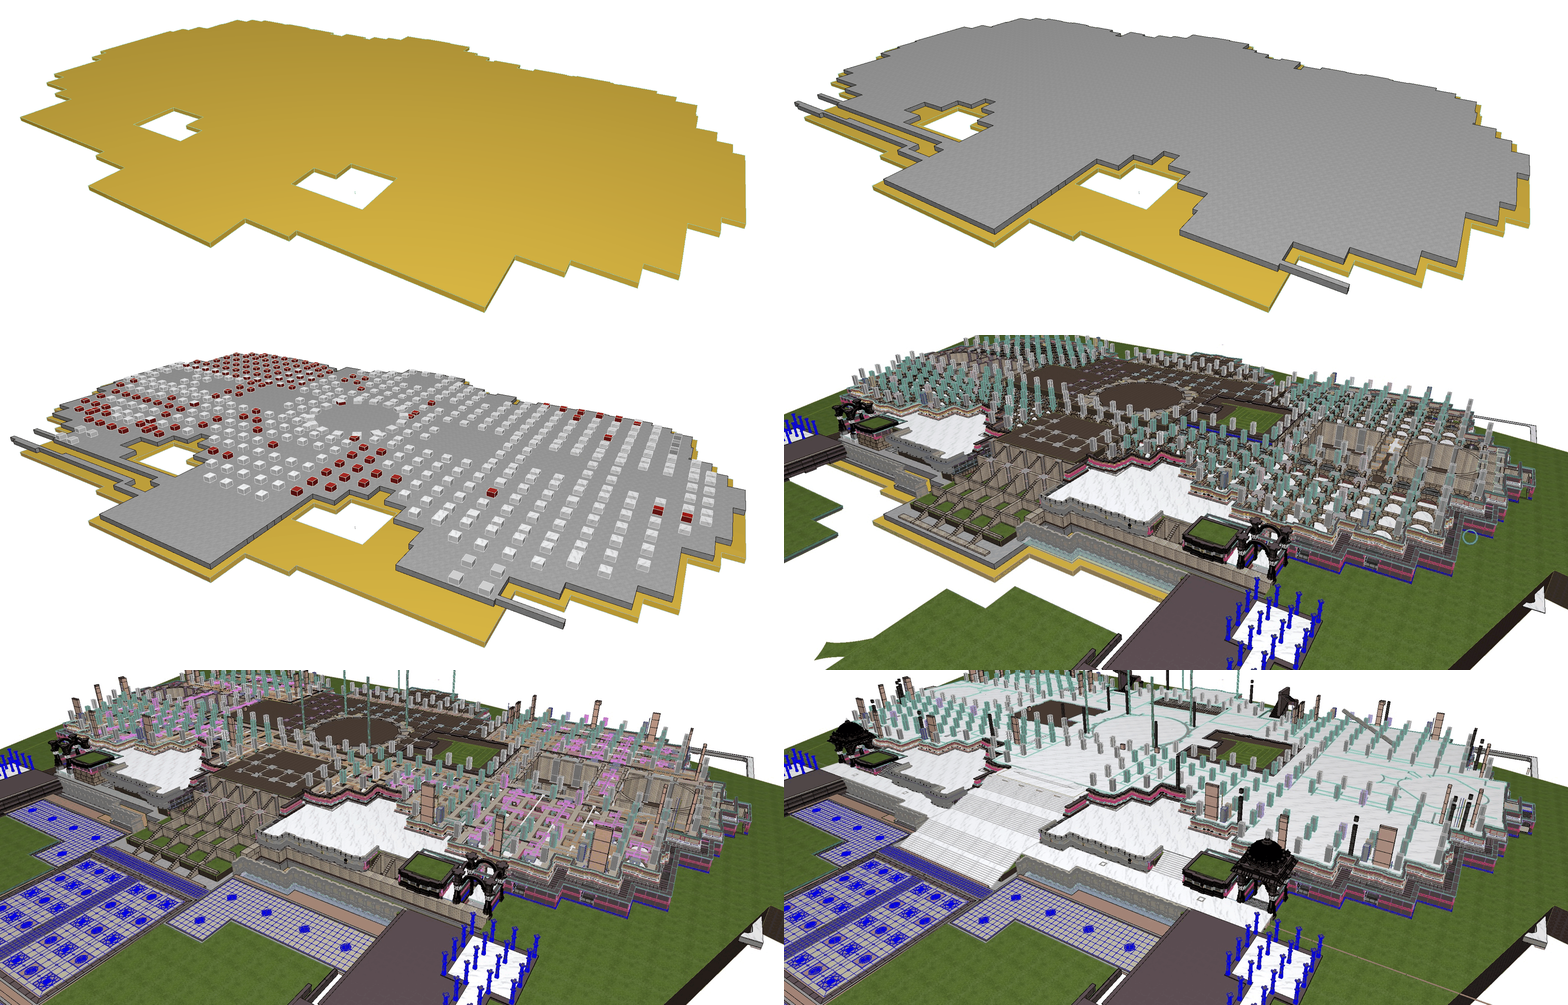
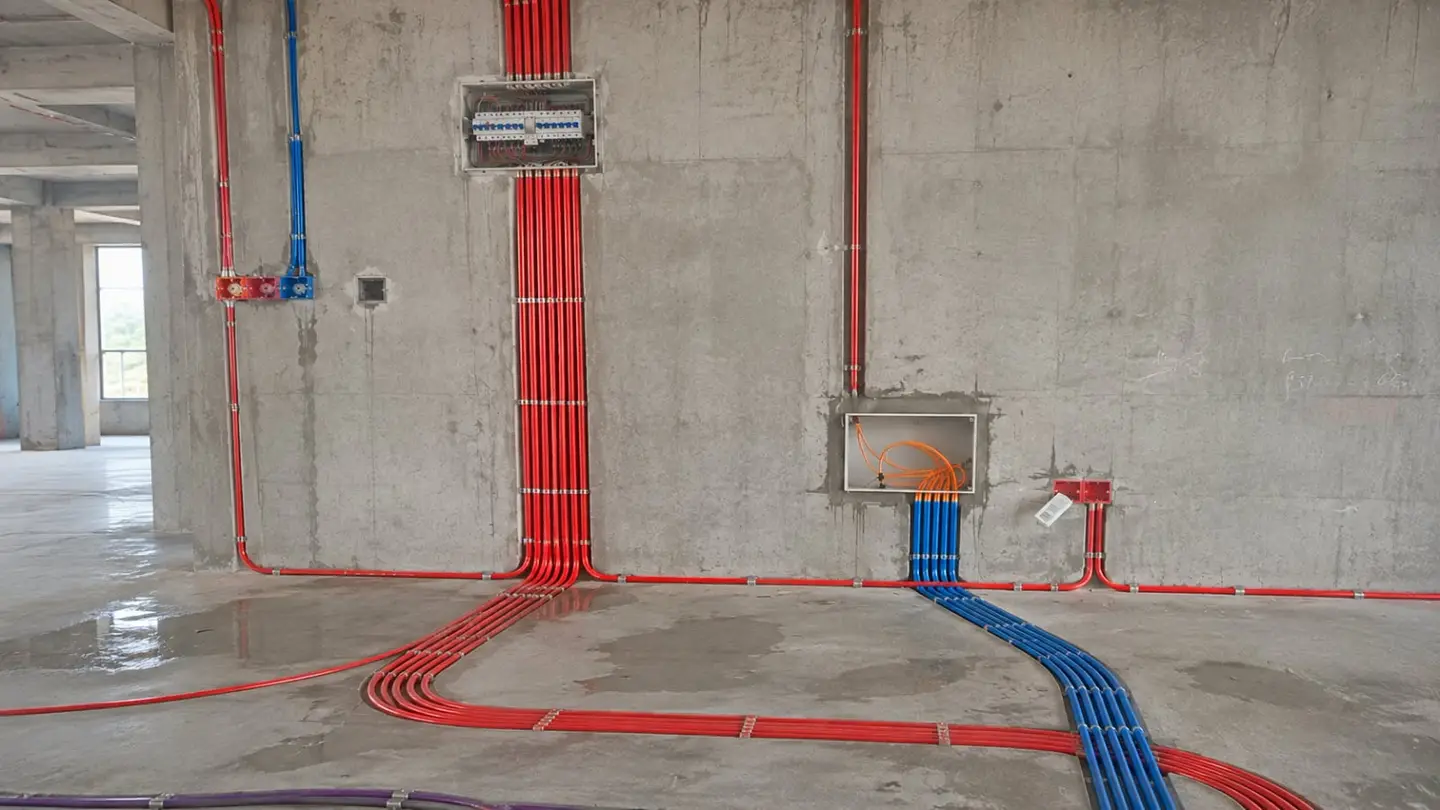
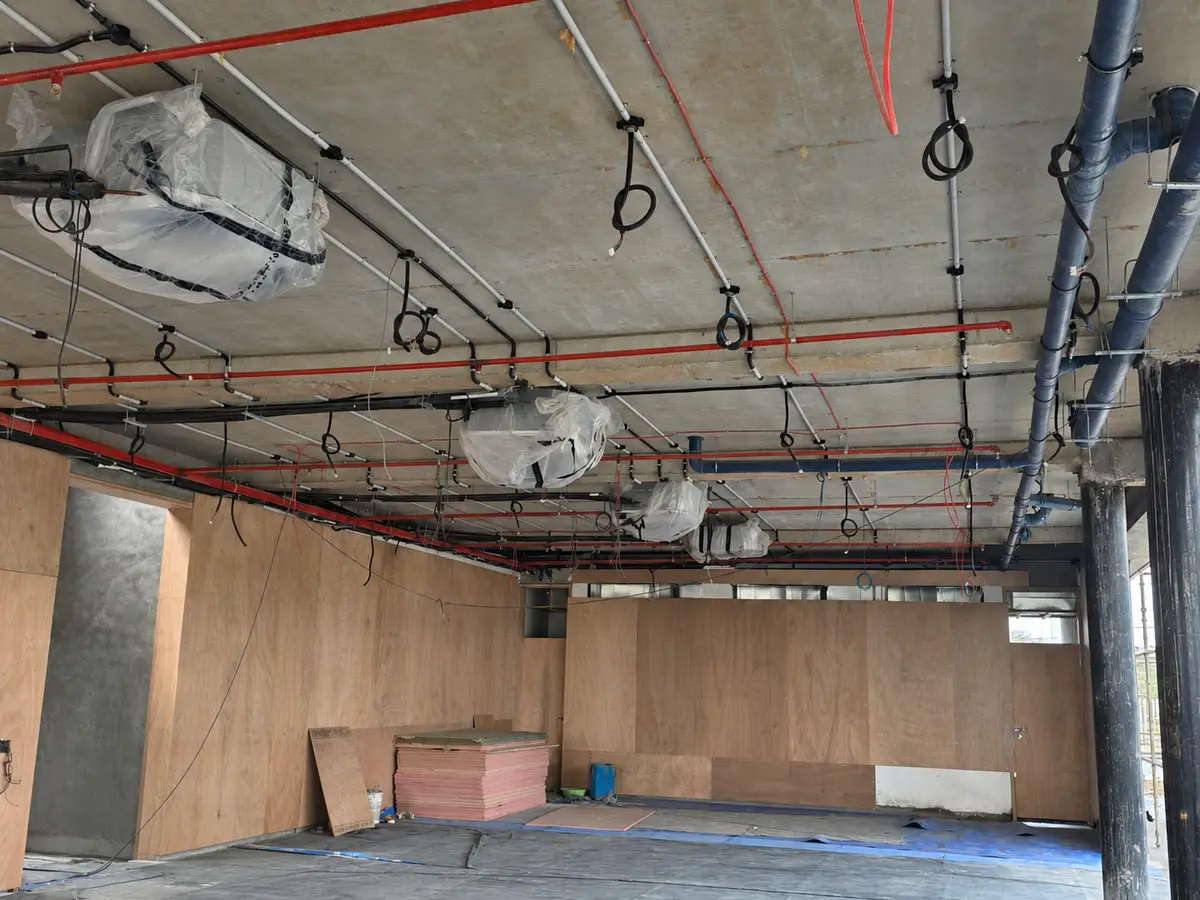
Architectural, structural and MEP models are brought together in BIM before execution begins. HVAC, plumbing, electrical and fire systems are coordinated with the building, and clients receive clear information on every service, from the broad layout to the smallest detail, while changes are still inexpensive.

Coordinated BIM model
Coordinated BIM model01

Services coordinated in the model

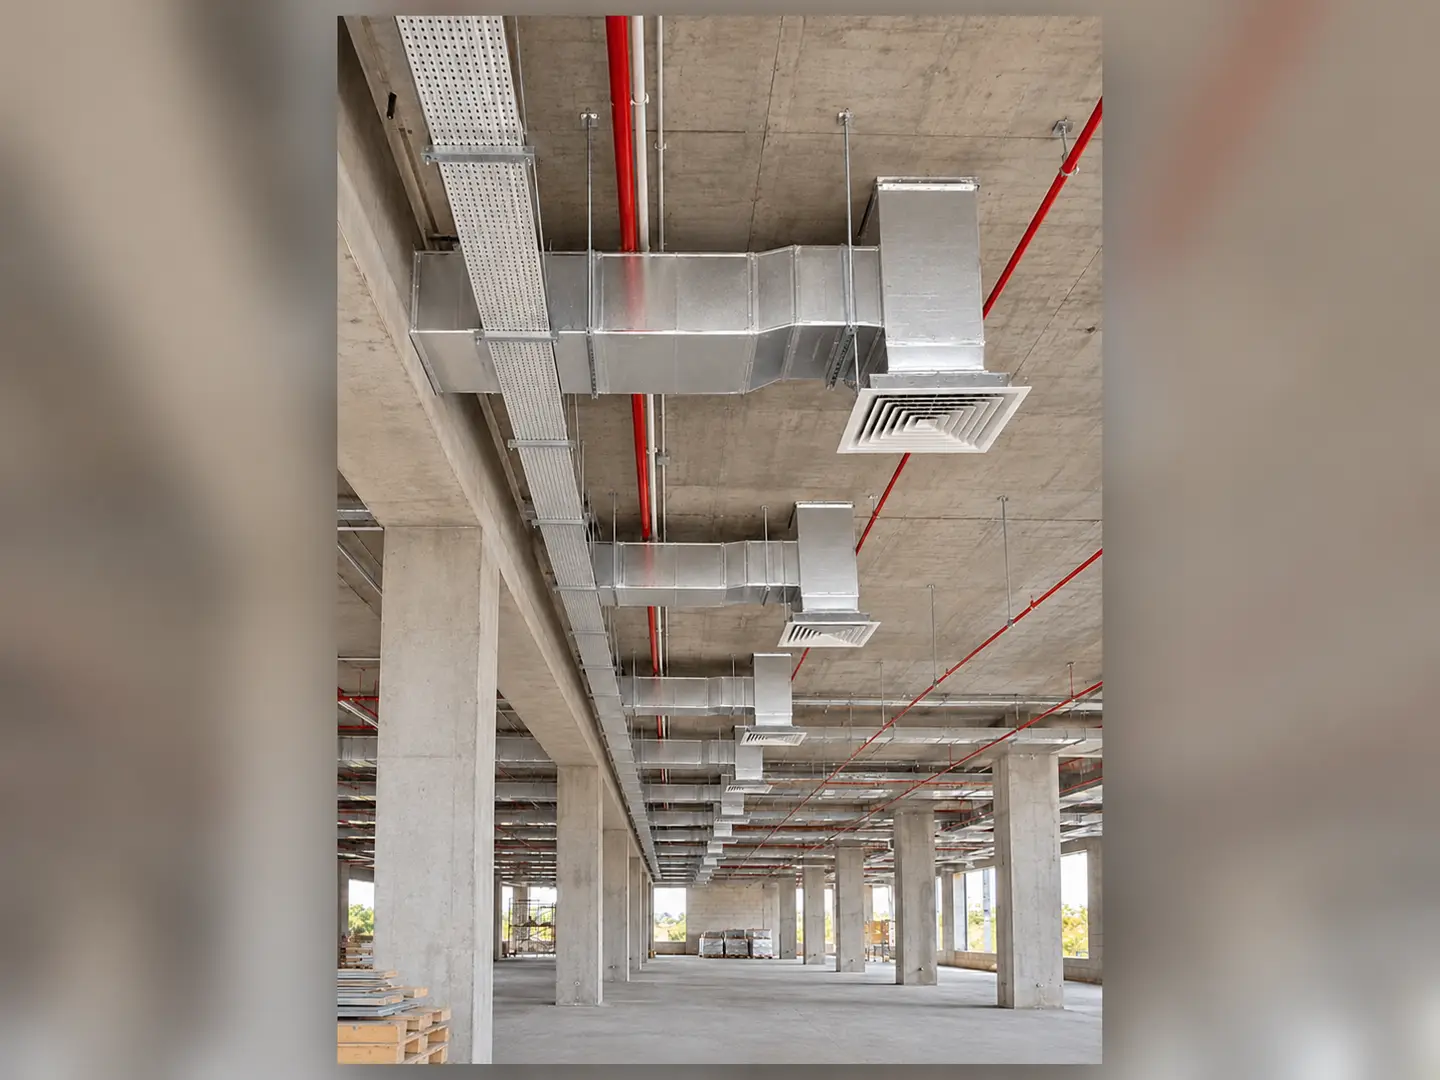
HVAC

01

HVAC

Duct routes, equipment locations, shafts and ceiling heights are coordinated with the structure and interiors, so ventilation, cooling and clear heights are confirmed in advance.

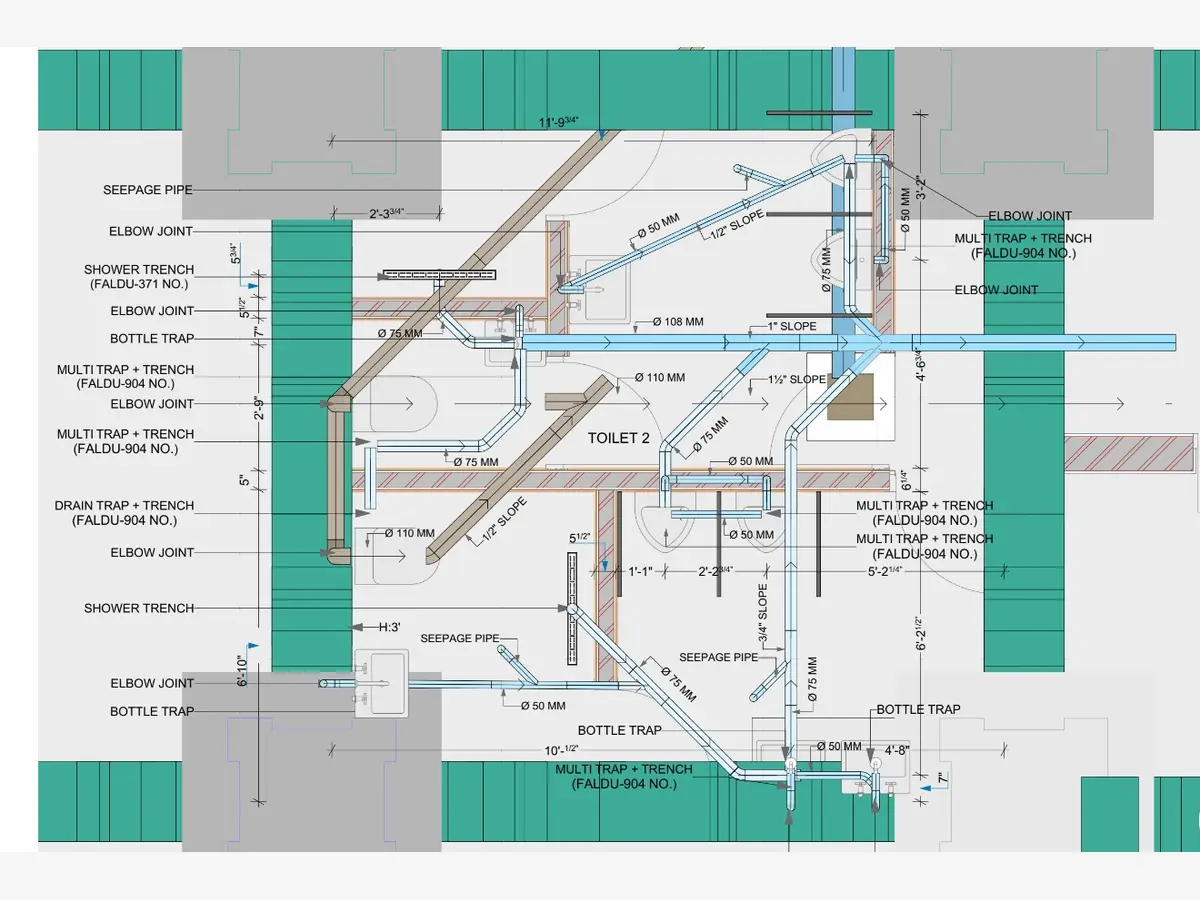
Plumbing and drainage

02

Plumbing and drainage

Water supply, drainage and sanitary lines are modelled with slopes and shaft locations, showing exactly where pipes pass through beams, slabs and walls.

Electrical and lighting

03

Electrical and lighting

Cable trays, panels, conduits and fixture layouts are coordinated with other services and the ceiling design, so power and light are planned with the architecture.

Fire and safety systems

04

Fire and safety systems

Sprinklers, alarms and fire-fighting lines are placed to meet requirements while staying clear of every other service.

Clash detection

Software tests every service against the structure and against every other service, so conflicts are found in the model rather than in built work.

  1. 01Combine the modelsArchitectural, structural and MEP models are federated into one coordinated BIM model.
  2. 02Detect clashesHard clashes (physical overlaps) and soft clashes (clearances and access) are listed with exact locations.
  3. 03Review and resolveThe team reviews each clash, adjusts routes and levels, and agrees the fix with every consultant.
  4. 04Issue for executionCoordinated drawings and sections are released, so what is drawn can be built.

What this means for construction

01

Fewer conflicts on site

Services and structure are proven to fit before work starts, reducing stoppages and last-minute changes.

02

Less rework and waste

A problem found in the model costs far less than the same problem found in built work.

03

Reliable quantities, cost and schedule

Quantities taken from the model and a clear sequence of work make estimates and programmes more dependable.

04

Decisions made with confidence

Clients, consultants and contractors review the same model, so choices are informed, timely and well documented.

Technical & execution capability

Design intent is protected from first sketch to final detail — through rigorous documentation, disciplined coordination and review on site.

Climate-responsive design

Buildings shaped by their climate. Passive strategies are resolved within the envelope, through double-skin walls, geometric shading screens, operable louvres and deep overhangs that reduce heat gain, temper daylight and encourage natural ventilation.

Sukhdham — double-wallChaydo — shading screensVishvas — operable louvres

Stone & CNC production coordination

Carved stone in the traditional idiom, resolved through precise production drawings, material schedules and joint detailing, and coordinated with CNC cutting, hand carving and installation teams so that every element is made and fitted as designed.

Alaukik Aksharbhuvan — carved stone detailing

Consultant and site coordination

Design developed in step with project managers, cost consultants, structural and MEP engineers, planning consultants and statutory authorities. Regular site review keeps drawings, specifications and execution aligned.

All architecture and planning commissions

Project management software

GYAN PMS, Gyan Architects' own project management system, carries a project from drawing submission and approval through to the final bill. Records are archived and traceable, with chat and calls built in. Available on Android, iOS and web.

About GYAN PMS

WhatsApp